
01 / 04
$1,239,900
74 Aaron DRIVE, Echo Lake, Saskatchewan S0G1S0
5 Beds | 3 Baths | 1,603 Sq Ft
MLS® SK030051 | Listed by Authentic Realty Inc.

Data last updated 2026-06-18
- Description
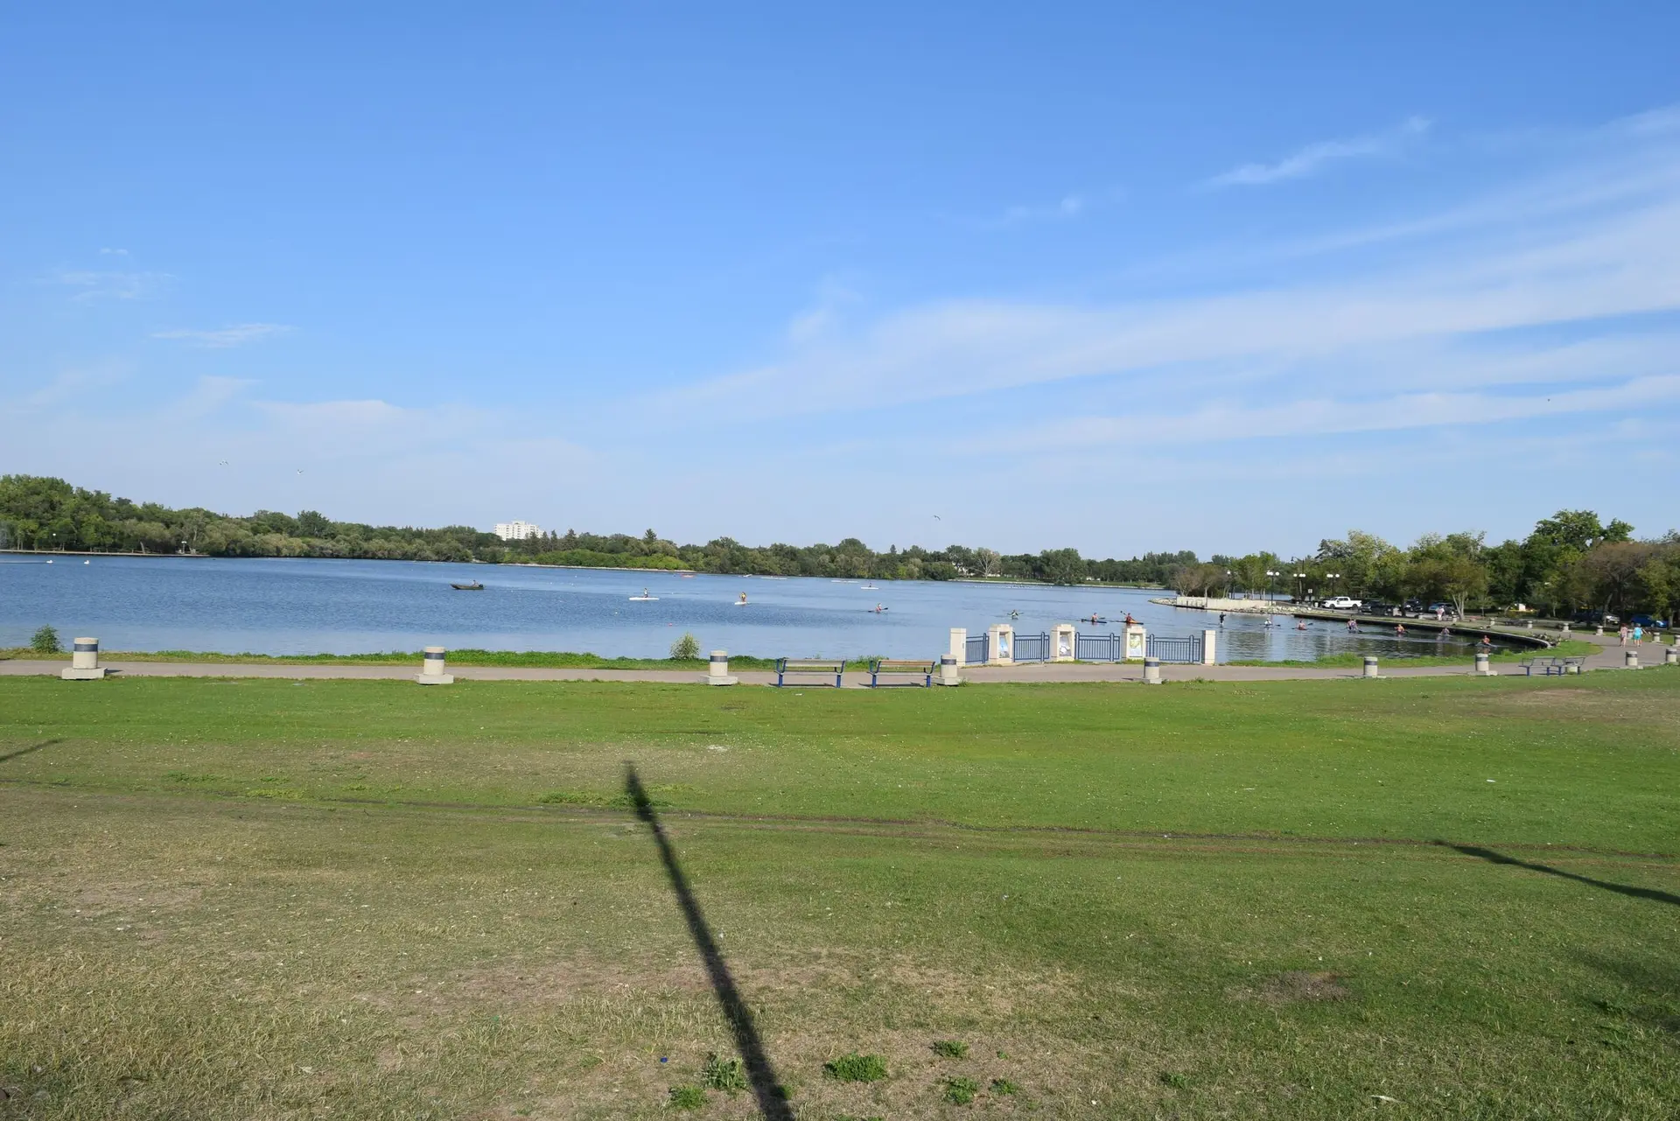
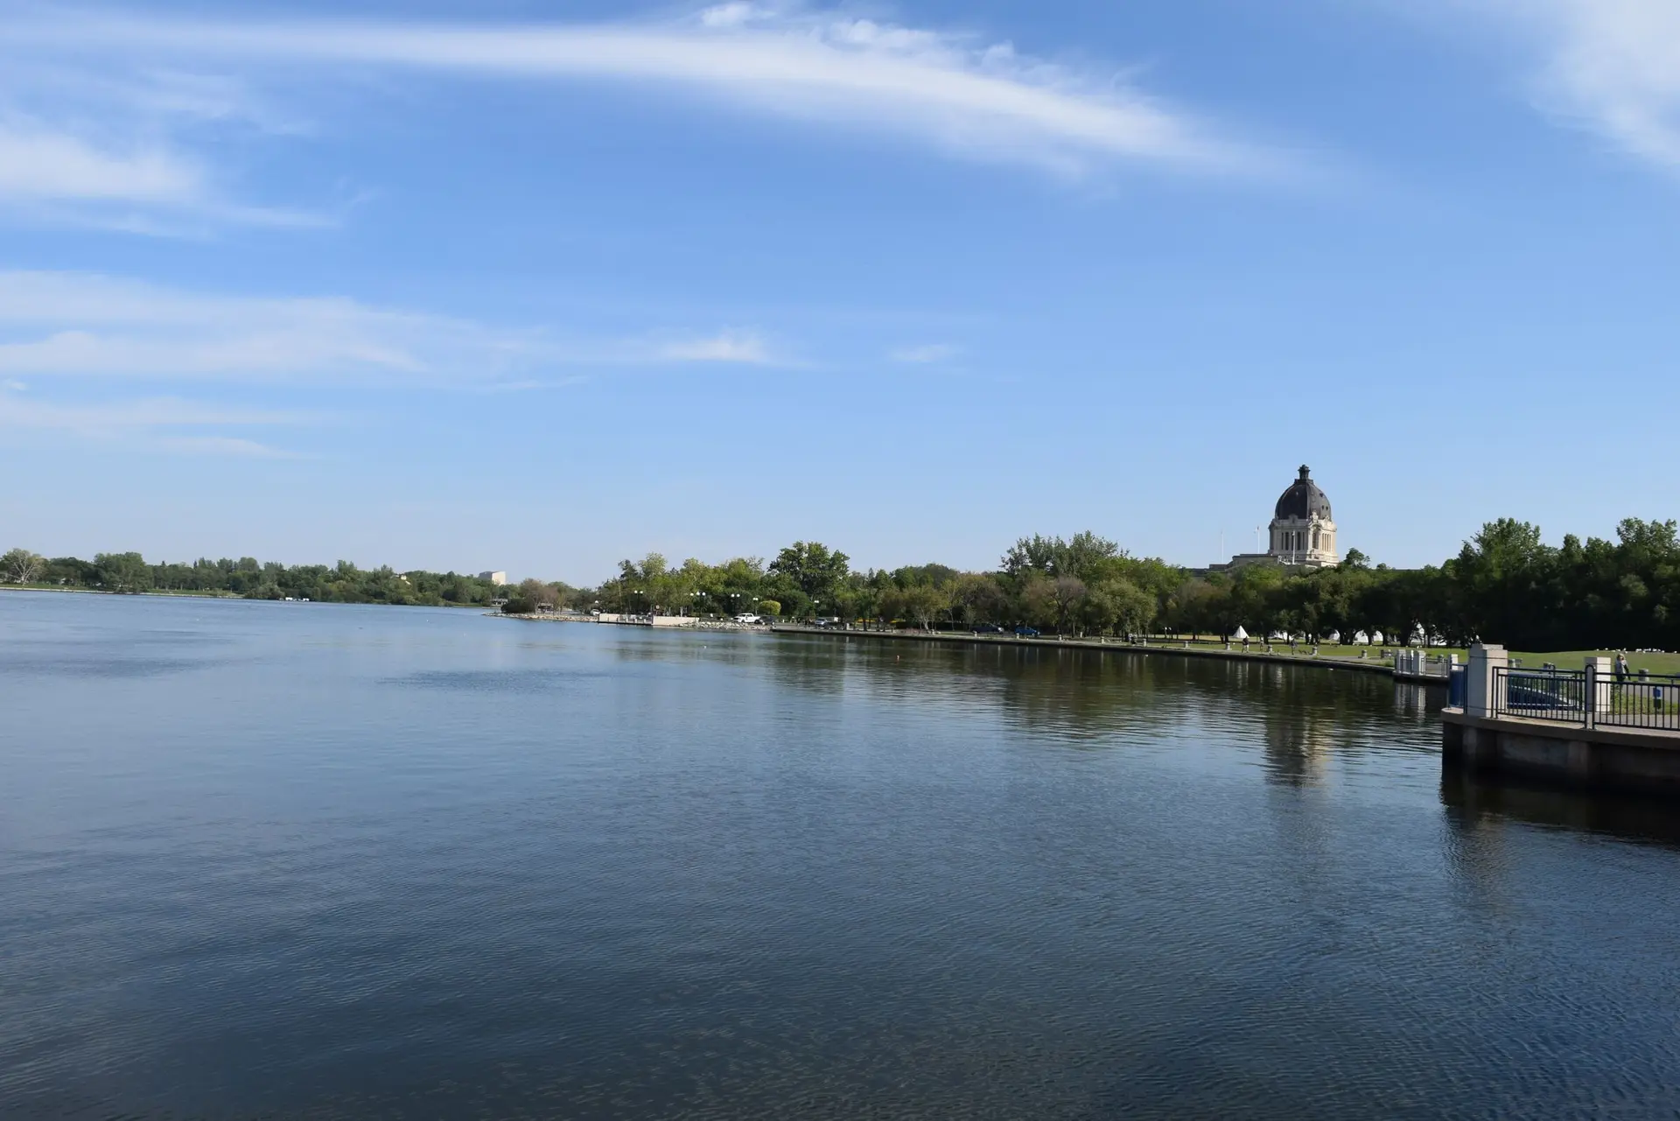
- Have you ever imagined waking up to calm water views, fresh lake air, and the quiet rhythm of nature—without giving up the convenience of the city? Just a short drive from the city, this stunning lakefront opportunity invites you to experience the best of both worlds. Welcome to 74 Aaron Drive on beautiful Echo Lake, —a sought-after destination known for its scenic shoreline, recreational activities, and relaxed community atmosphere. This thoughtfully designed walkout bungalow by Robinson Residential offers 1,603 sq. ft. on each level, providing generous space for both everyday living and entertaining. The main floor features three bedrooms and two bathrooms, including a beautifully designed primary suite. The fully developed lower level adds two additional bedrooms and a third bathroom, making it perfect for family, guests, or even a dedicated home office or recreation area. Every detail has been planned with comfort and quality in mind. The home will include: • A drilled well for reliable water supply • A 2,500-gallon septic tank system • A commercial reverse osmosis (RO) water system • A custom tile shower and freestanding tub for a spa-like bathroom experience • A cozy fireplace to anchor the living space • A completed outdoor deck ideal for enjoying lake views and summer evenings. This exceptional home will be built by Authentic Developments, known for quality craftsmanship and attention to detail. Best of all, construction has not yet started, which means you have the rare opportunity to customize the design, finishes, and details to match your personal style and budget. From cabinetry and flooring to layout adjustments and finishing touches, you can truly create a home that reflects your vision of lakefront living. If you’ve been dreaming about a lifestyle where mornings begin with lake views and evenings end with peaceful sunsets, 74 Aaron Drive on Echo Lake could be the perfect place to start your new chapter. (id:67272)
- Location
- 74 Aaron DRIVE, Echo Lake, Saskatchewan S0G1S0
Neighbourhood: Echo Lake
- Status
- Active
- Brokerage
Listing provided by Authentic Realty Inc.
MLS® SK030051
Property Facts
- Bedrooms
- 5
- Bathrooms
- 3
- Sq Ft
- 1,603 sq ft
- Lot Size
- 8,712 square feet
- Year Built
- 2026
- Style
- Bungalow
- Property Type
- Single Family
- Parking
- Attached Garage, Parking Space(s)
Rooms
| Room | Level | Size | Features |
|---|---|---|---|
| Bedroom | Main level | 10 x 10.1 | — |
| 4pc Bathroom | Main level | 8.4 x 7.4 | — |
| Bedroom | Main level | 10 x 10.1 | — |
| 5pc Ensuite bath | Main level | 12.8 x 13.2 | — |
| Primary Bedroom | Main level | 13.8 x 13 | — |
| Living room | Main level | 19.4 x 14.6 | — |
| Dining room | Main level | 11 x 13 | — |
| Kitchen | Main level | 14 x 13 | — |
| Bedroom | Basement | 12 x 12.4 | — |
| 4pc Bathroom | Basement | 8 x 8.1 | — |
| Laundry room | Basement | 6 x 8.1 | — |
| Bedroom | Basement | 11 x 12.4 | — |
| Other | Basement | 19 x 29.6 | — |
Location
View on larger mapStreet View (opens Google Maps in a new tab)Satellite view (opens Google Maps in a new tab)
Mortgage Calculator
Minimum down payment at this price: $98,990. Federal rule: 5% of the first $500,000, 10% of the portion above $500,000, and 20% at $1.5 million or more.
Estimated monthly payment
$5,490.01
- Mortgage
- $5,490.01
- Amount borrowed
- $991,920
- CMHC insurance premium
- None
Estimate only, not financial advice. Rates and insurance premiums vary; talk to a lender or mortgage broker for real numbers.
Share This Home
Interested in this property?
Contact Jennica George for a private showing or more information about MLS® SK030051.
Ask about this home
Jennica George, RE/MAX Crown Real Estate, will get back to you. This home is listed by Authentic Realty Inc.
Presented by Jennica George, REALTOR®, RE/MAX Crown Real Estate. (306) 581-1212. https://jennicageorge.com/listings/SK030051
Listing information is provided through the REALTOR.ca DDF® and is for consumers' personal, non-commercial use. Information is deemed reliable but not guaranteed accurate and should be independently verified.
The trademarks REALTOR®, REALTORS®, and the REALTOR® logo are certification marks that are owned by REALTOR® Canada Inc. and licensed exclusively to The Canadian Real Estate Association (CREA). These certification marks identify real estate professionals who are members of CREA and who must abide by CREA's By-Laws, Rules, and the REALTOR® Code. The MLS® trademark and the MLS® logo are owned by CREA and identify the quality of services provided by real estate professionals who are members of CREA.
REALTOR.ca DDF® content is provided under licence from CREA.