
01 / 58
$979,999
24 Rock RIDGE, Last Mountain Lake, Saskatchewan S0G4L0
4 Beds | 3 Baths | 3,045 Sq Ft
MLS® SK039598 | Listed by eXp Realty

Data last updated 2026-08-27
- Description
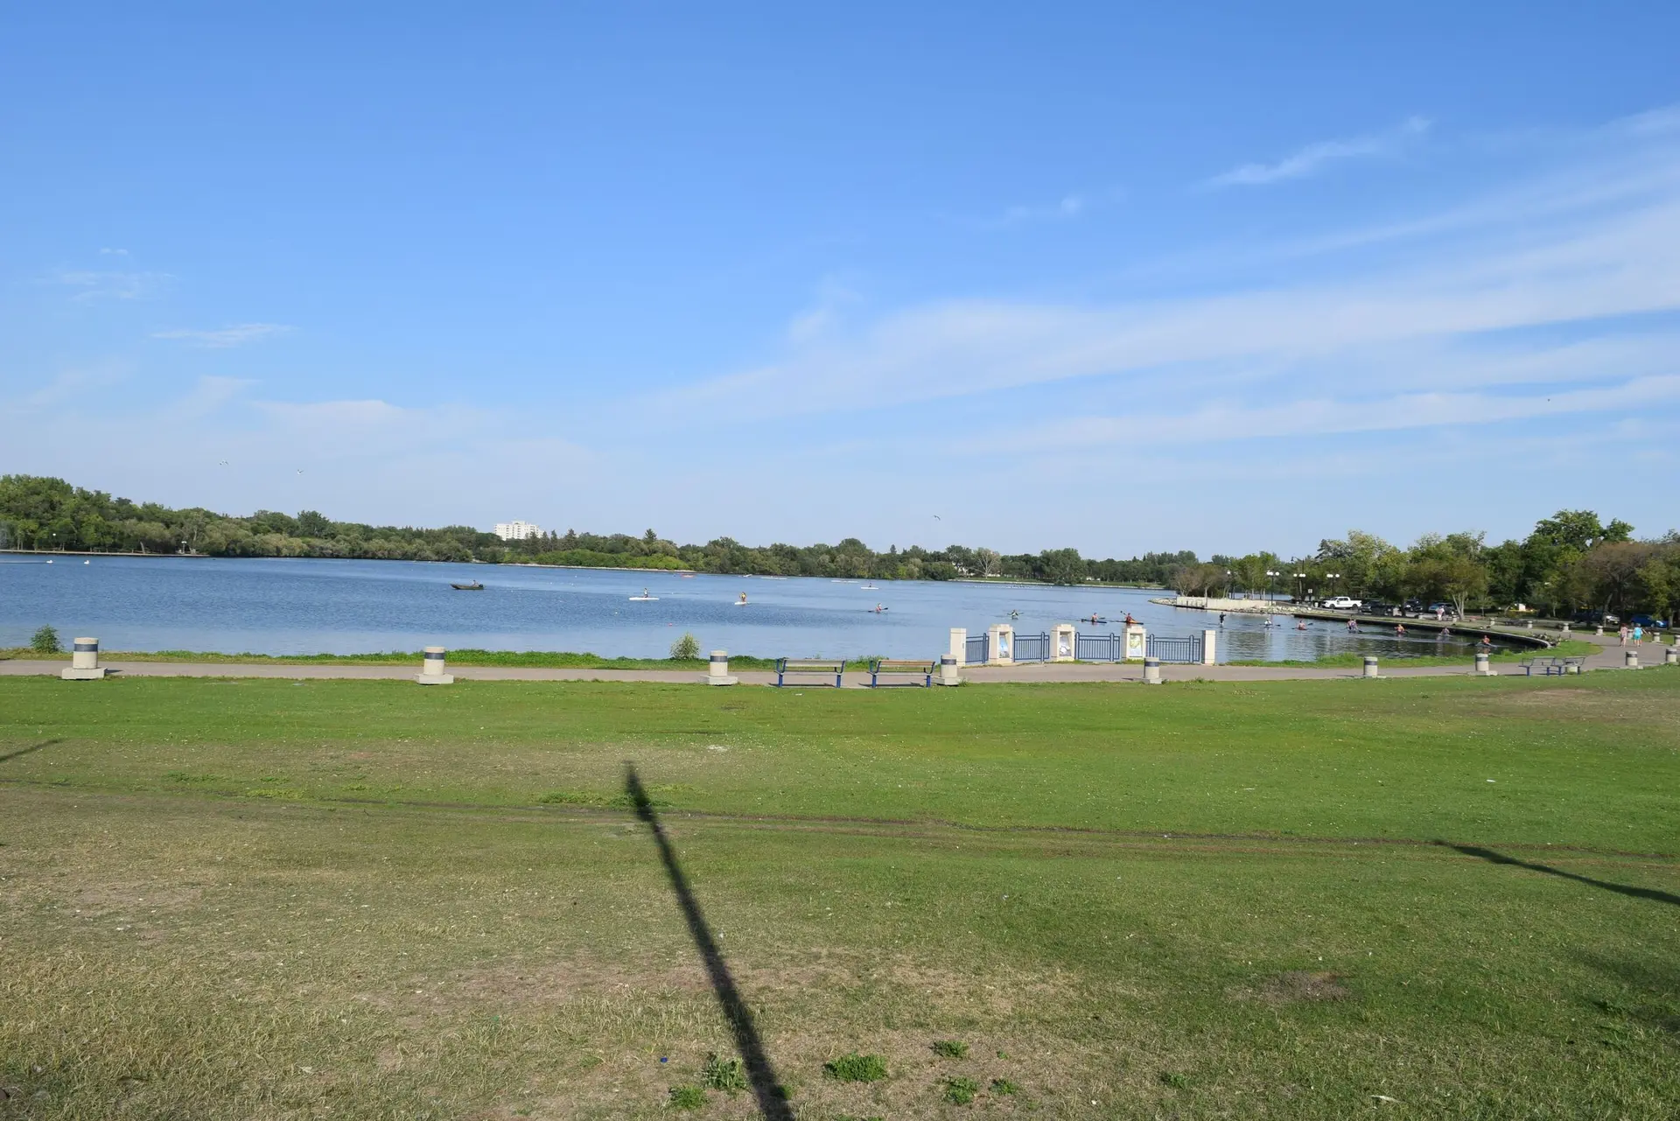
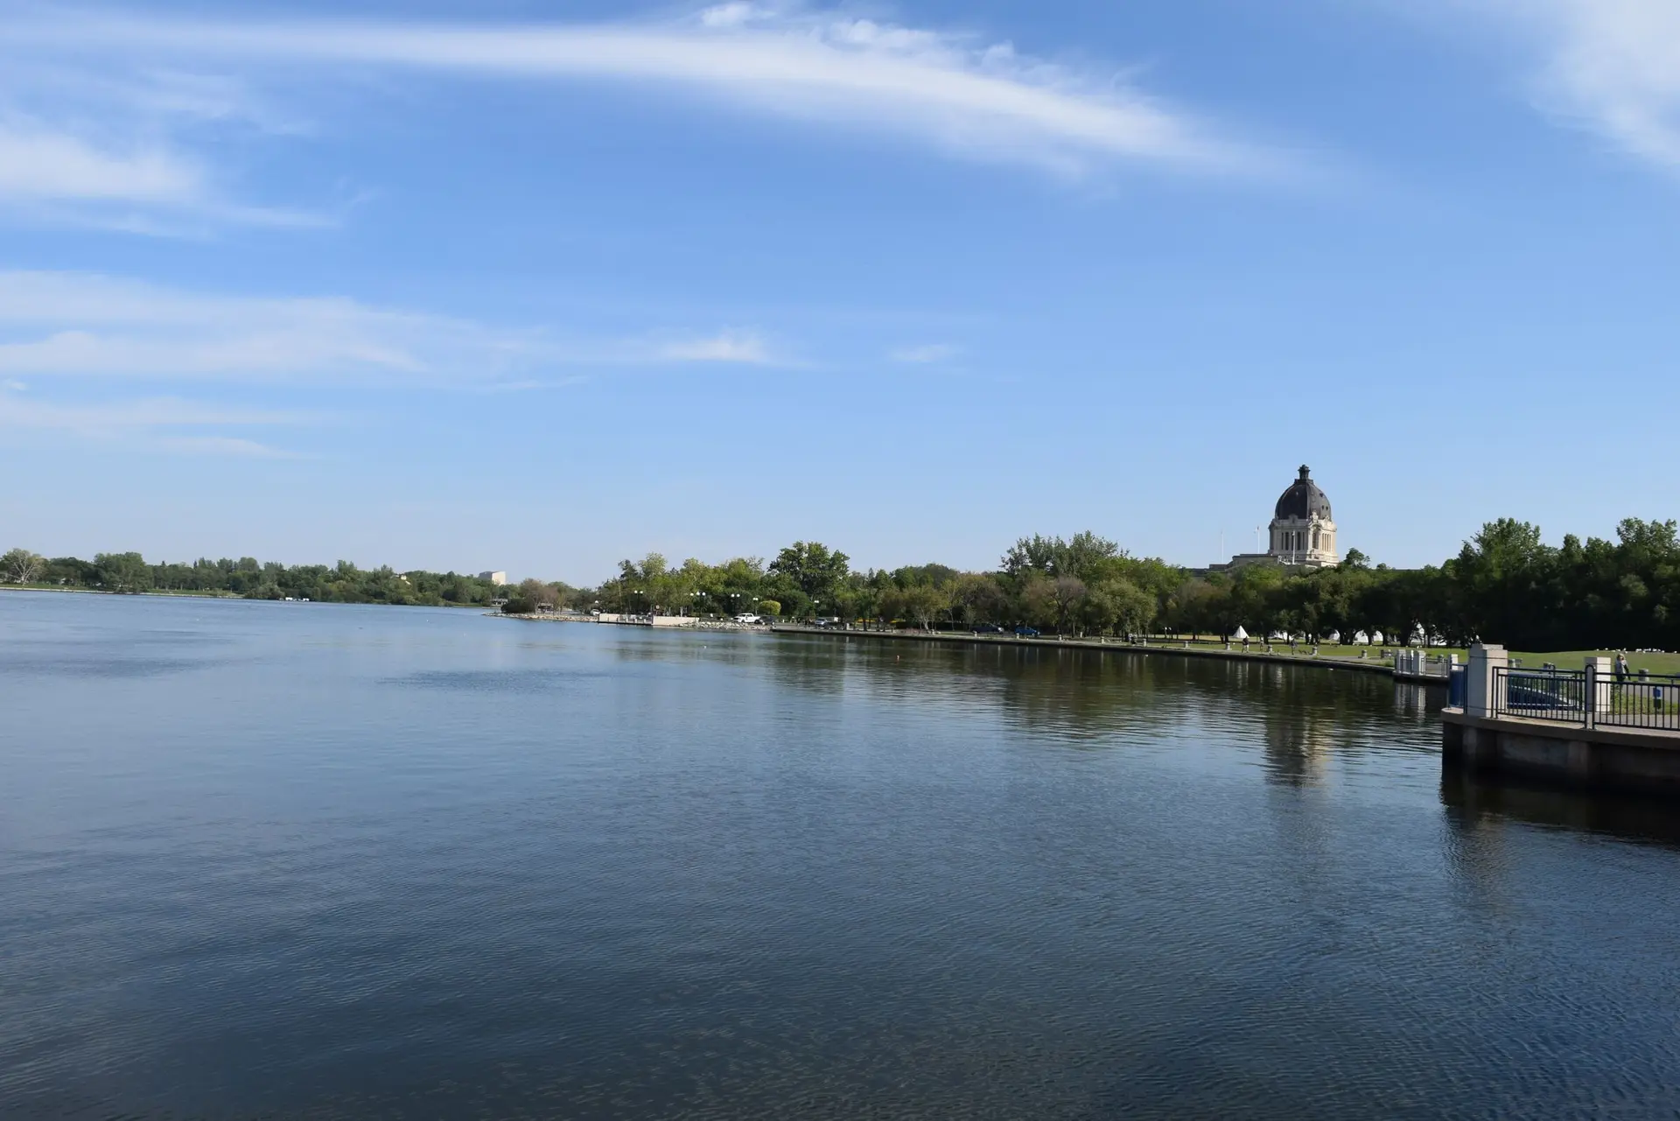
- Experience luxury lake living at its finest in this stunning custom-built timber frame walkout overlooking the breathtaking waters of Last Mountain Lake. Situated on a private 0.95-acre lot in prestigious Rock Ridge Developments, this remarkable home offers over 3,000 sq. ft. of living space, spectacular views, and exceptional craftsmanship throughout. The show-stopping great room features soaring cathedral ceilings, exposed timber beams, a floor-to-ceiling stone fireplace, and an incredible wall of windows that flood the space with natural light while showcasing panoramic lake views. The gourmet kitchen is designed for entertaining w/ custom cabinetry, granite countertops, premium appliances, a large island, & spacious dining area. Entry & bathroom on main floor offer in floor heat. A dramatic curved staircase leads to the upper level where you'll find an open loft overlooking the main floor and a luxurious primary retreat complete with private balcony access, spa-inspired ensuite featuring a freestanding soaker tub and custom tiled shower, in floor heating, plus an impressive walk-in closet with extensive built-in cabinetry. Two additional bedrooms provide ample space for family and guests. The fully developed walkout basement is an entertainer’s dream, offering a massive family room, gas fireplace, custom wet bar with beverage fridge, theatre area, additional bedroom, full bathroom, and direct access to the outdoors. Whether hosting game nights, movie marathons, or family gatherings, this space delivers. Outside, enjoy expansive decks, swimming pool, hot tub, mature landscaping, open green space, and unobstructed lake views that create the perfect backdrop for relaxing or entertaining. The oversized heated triple attached garage provides plenty of room for vehicles and storage. Located just minutes from Rowan’s Ravine Provincial Park, this one-of-a-kind property combines luxury, privacy, and lakefront lifestyle in an unforgettable setting. (id:67272)
- Location
- 24 Rock RIDGE, Last Mountain Lake, Saskatchewan S0G4L0
Neighbourhood: Long Lake
- Status
- Active
- Brokerage
Listing provided by eXp Realty
MLS® SK039598
Property Facts
- Bedrooms
- 4
- Bathrooms
- 3
- Sq Ft
- 3,045 sq ft
- Lot Size
- 0.95 acres
- Year Built
- 2013
- Style
- 2 Level
- Property Type
- Single Family
- Parking
- Attached Garage, Parking Space(s), Gravel, Heated Garage
- Taxes
- $6,500 (2026)
Rooms
| Room | Level | Size | Features |
|---|---|---|---|
| Other | Main level | 20.8 x 17.6 | — |
| Kitchen | Main level | 20.8 x 10.1 | — |
| Dining room | Main level | 14.2 x 14.5 | — |
| Bedroom | Main level | 13.6 x 11 | — |
| Laundry room | Main level | — | — |
| 4pc Bathroom | Main level | — | — |
| Bonus Room | Main level | 31.1 x 17.3 | — |
| Loft | Second level | 11.2 x 13.1 | — |
| Primary Bedroom | Second level | 13.8 x 15.7 | — |
| Bedroom | Second level | 13.8 x 8.1 | — |
| Living room | Basement | 27.11 x 20 | — |
| Bedroom | Basement | 13.6 x 10 | — |
| 4pc Bathroom | Basement | — | — |
| 5pc Ensuite bath | Second level | — | — |
Location
View on larger mapStreet View (opens Google Maps in a new tab)Satellite view (opens Google Maps in a new tab)
Mortgage Calculator
Minimum down payment at this price: $73,000. Federal rule: 5% of the first $500,000, 10% of the portion above $500,000, and 20% at $1.5 million or more.
Estimated monthly payment
$4,880.89
- Mortgage
- $4,339.22
- Property tax
- $541.67
- Amount borrowed
- $783,999
- CMHC insurance premium
- None
Estimate only, not financial advice. Rates and insurance premiums vary; talk to a lender or mortgage broker for real numbers.
Share This Home
Interested in this property?
Contact Jennica George for a private showing or more information about MLS® SK039598.
Ask about this home
Jennica George, RE/MAX Crown Real Estate, will get back to you. This home is listed by eXp Realty.
Presented by Jennica George, REALTOR®, RE/MAX Crown Real Estate. (306) 581-1212. https://jennicageorge.com/listings/SK039598
Listing information is provided through the REALTOR.ca DDF® and is for consumers' personal, non-commercial use. Information is deemed reliable but not guaranteed accurate and should be independently verified.
The trademarks REALTOR®, REALTORS®, and the REALTOR® logo are certification marks that are owned by REALTOR® Canada Inc. and licensed exclusively to The Canadian Real Estate Association (CREA). These certification marks identify real estate professionals who are members of CREA and who must abide by CREA's By-Laws, Rules, and the REALTOR® Code. The MLS® trademark and the MLS® logo are owned by CREA and identify the quality of services provided by real estate professionals who are members of CREA.
REALTOR.ca DDF® content is provided under licence from CREA.