
01 / 46
$519,900
25 Aaron DRIVE, Echo Lake, Saskatchewan S0G1S0
3 Beds | 3 Baths | 1,800 Sq Ft
MLS® SK042928 | Listed by eXp Realty

Data last updated 2026-08-17
- Description
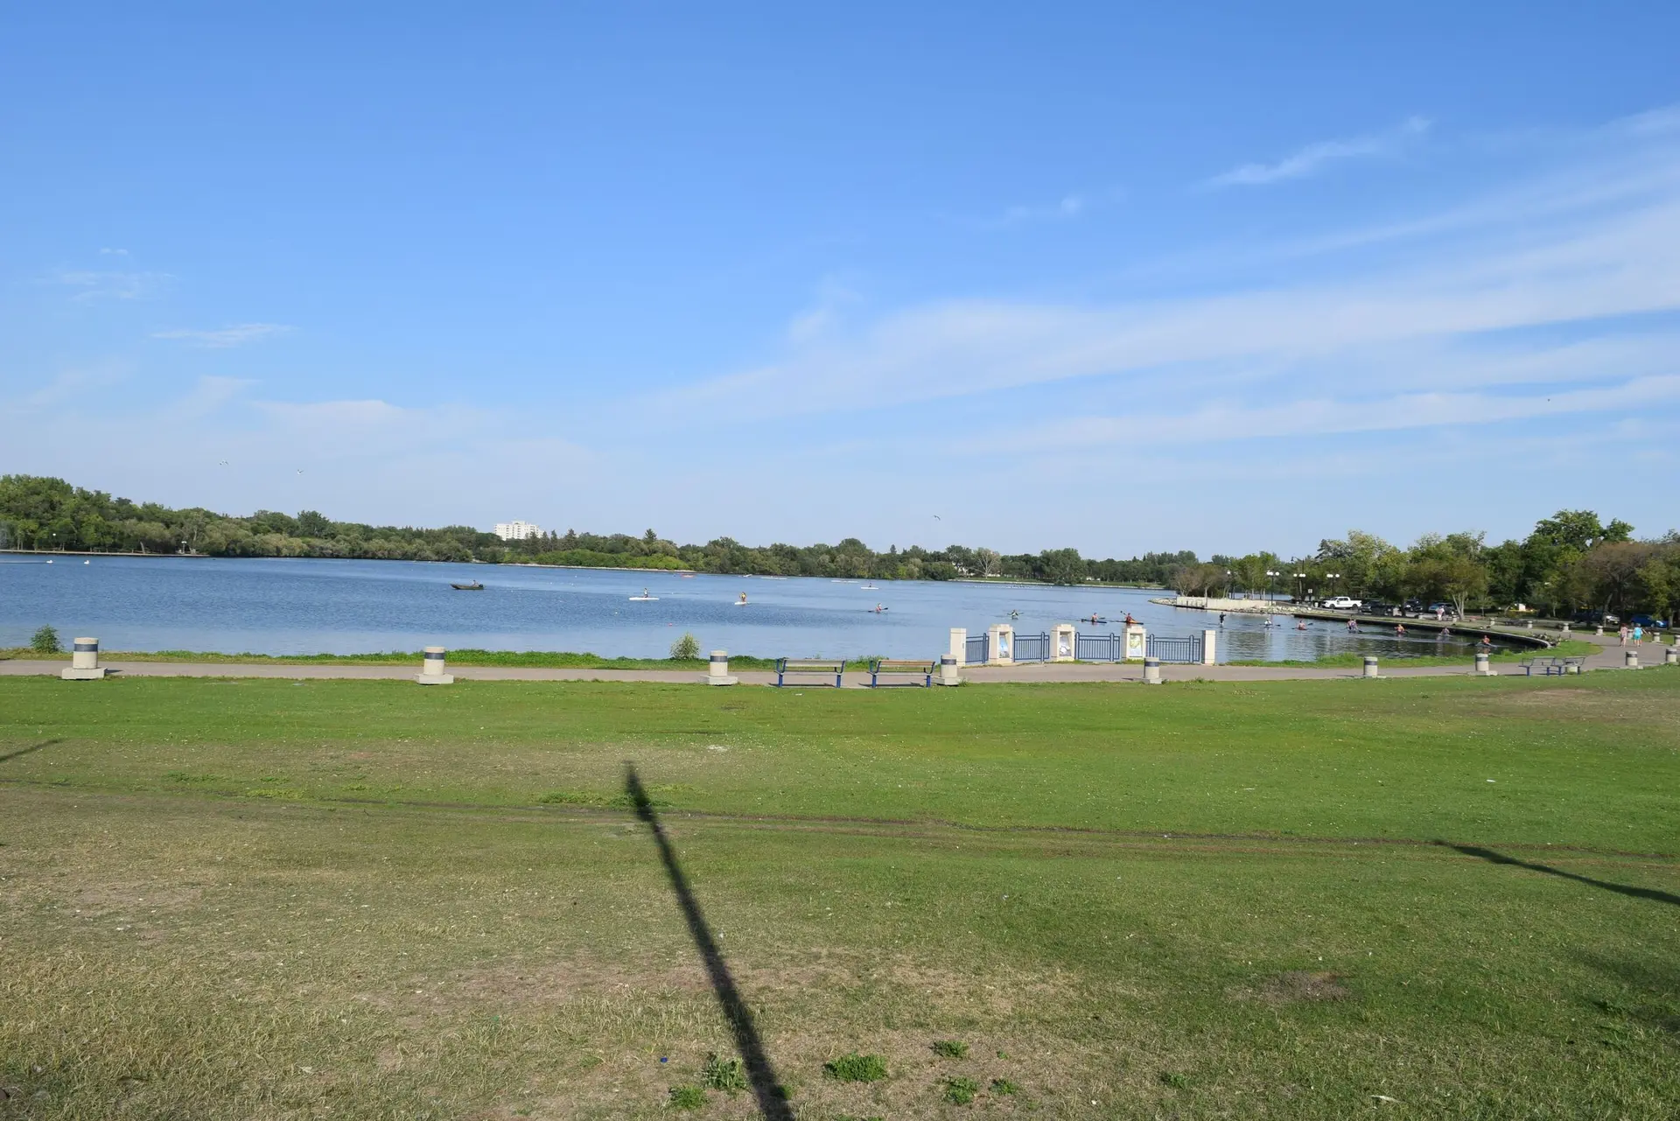
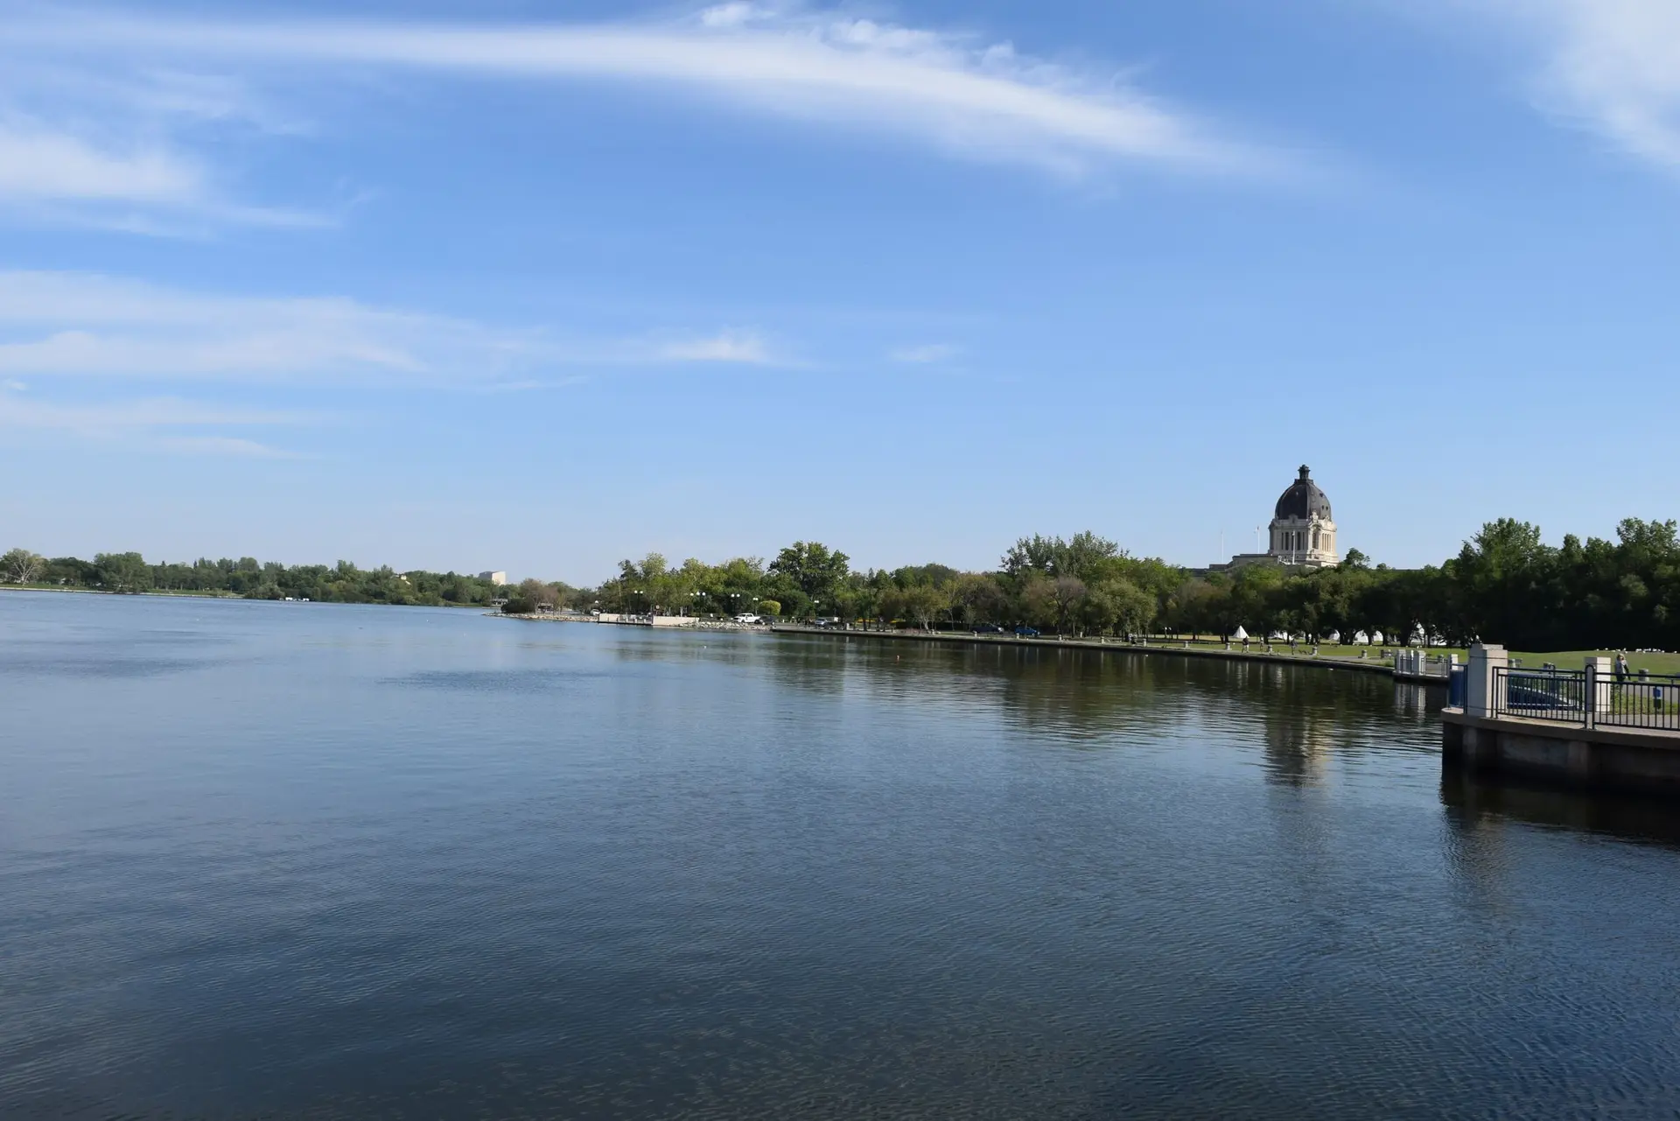
- Welcome to Jasmin on Echo, where lake life is more than just a weekend getaway—it's a lifestyle. Built in 2022, this beautiful 1,800 sq. ft. two-storey home sits on a 0.21-acre lot and offers the perfect combination of comfort, functionality, and year-round living, making it ideal as a full-time residence or your family retreat at Echo Lake. Inside, you'll find 3 bedrooms, 3 bathrooms, and a dedicated home office, giving everyone plenty of space to live, work, and relax. The unfinished basement is ready for your future development, offering endless possibilities to create additional living space tailored to your family's needs. The spacious primary suite is a true highlight, featuring a private balcony with beautiful views of Echo Lake—the perfect spot to enjoy your morning coffee or unwind at the end of the day. Built for four-season living, this home also includes central air conditioning, a water treatment system, a 160-foot well, a 2,000-gallon septic system, and a double attached garage for added convenience and storage. Spend your summers boating, fishing, swimming, or simply relaxing by the lake, and enjoy winter activities like ice fishing, skating, and snowmobiling in the heart of the Qu'Appelle Valley. With Regina just a short drive away, you'll enjoy the best of both worlds—peaceful lake living with the convenience of city amenities nearby. Whether you're looking for your forever home or the perfect four-season getaway, this is an opportunity to enjoy everything Echo Lake has to offer. (id:67272)
- Location
- 25 Aaron DRIVE, Echo Lake, Saskatchewan S0G1S0
Neighbourhood: Echo Lake
- Status
- Active
- Brokerage
Listing provided by eXp Realty
MLS® SK042928
Property Facts
- Bedrooms
- 3
- Bathrooms
- 3
- Sq Ft
- 1,800 sq ft
- Lot Size
- 0.21 acres
- Year Built
- 2022
- Style
- 2 Level
- Property Type
- Single Family
- Parking
- Attached Garage, Parking Space(s), Gravel
- Taxes
- $4,035 (2026)
Rooms
| Room | Level | Size | Features |
|---|---|---|---|
| Dining room | Main level | — | — |
| Kitchen | Main level | — | — |
| Primary Bedroom | Second level | — | — |
| Bedroom | Second level | — | — |
| Bedroom | Second level | — | — |
| 4pc Bathroom | Second level | — | — |
| 4pc Ensuite bath | Second level | — | — |
| Laundry room | Second level | — | — |
| Office | Main level | — | — |
| Living room | Main level | — | — |
| 2pc Bathroom | Main level | — | — |
| Mud room | Main level | — | — |
Location
View on larger mapStreet View (opens Google Maps in a new tab)Satellite view (opens Google Maps in a new tab)
Mortgage Calculator
Minimum down payment at this price: $26,990. Federal rule: 5% of the first $500,000, 10% of the portion above $500,000, and 20% at $1.5 million or more.
Estimated monthly payment
$2,638.25
- Mortgage
- $2,302.00
- Property tax
- $336.25
- Amount borrowed
- $415,920
- CMHC insurance premium
- None
Estimate only, not financial advice. Rates and insurance premiums vary; talk to a lender or mortgage broker for real numbers.
Share This Home
Interested in this property?
Contact Jennica George for a private showing or more information about MLS® SK042928.
Ask about this home
Jennica George, RE/MAX Crown Real Estate, will get back to you. This home is listed by eXp Realty.
Presented by Jennica George, REALTOR®, RE/MAX Crown Real Estate. (306) 581-1212. https://jennicageorge.com/listings/SK042928
Listing information is provided through the REALTOR.ca DDF® and is for consumers' personal, non-commercial use. Information is deemed reliable but not guaranteed accurate and should be independently verified.
The trademarks REALTOR®, REALTORS®, and the REALTOR® logo are certification marks that are owned by REALTOR® Canada Inc. and licensed exclusively to The Canadian Real Estate Association (CREA). These certification marks identify real estate professionals who are members of CREA and who must abide by CREA's By-Laws, Rules, and the REALTOR® Code. The MLS® trademark and the MLS® logo are owned by CREA and identify the quality of services provided by real estate professionals who are members of CREA.
REALTOR.ca DDF® content is provided under licence from CREA.