
01 / 37
$295,000
27 Elm STREET, Katepwa Beach, Saskatchewan S0G2Y0
2 Beds | 1 Bath | 1,186 Sq Ft
MLS® SK045022 | Listed by C&C REALTY

Data last updated 2026-10-17
- Description
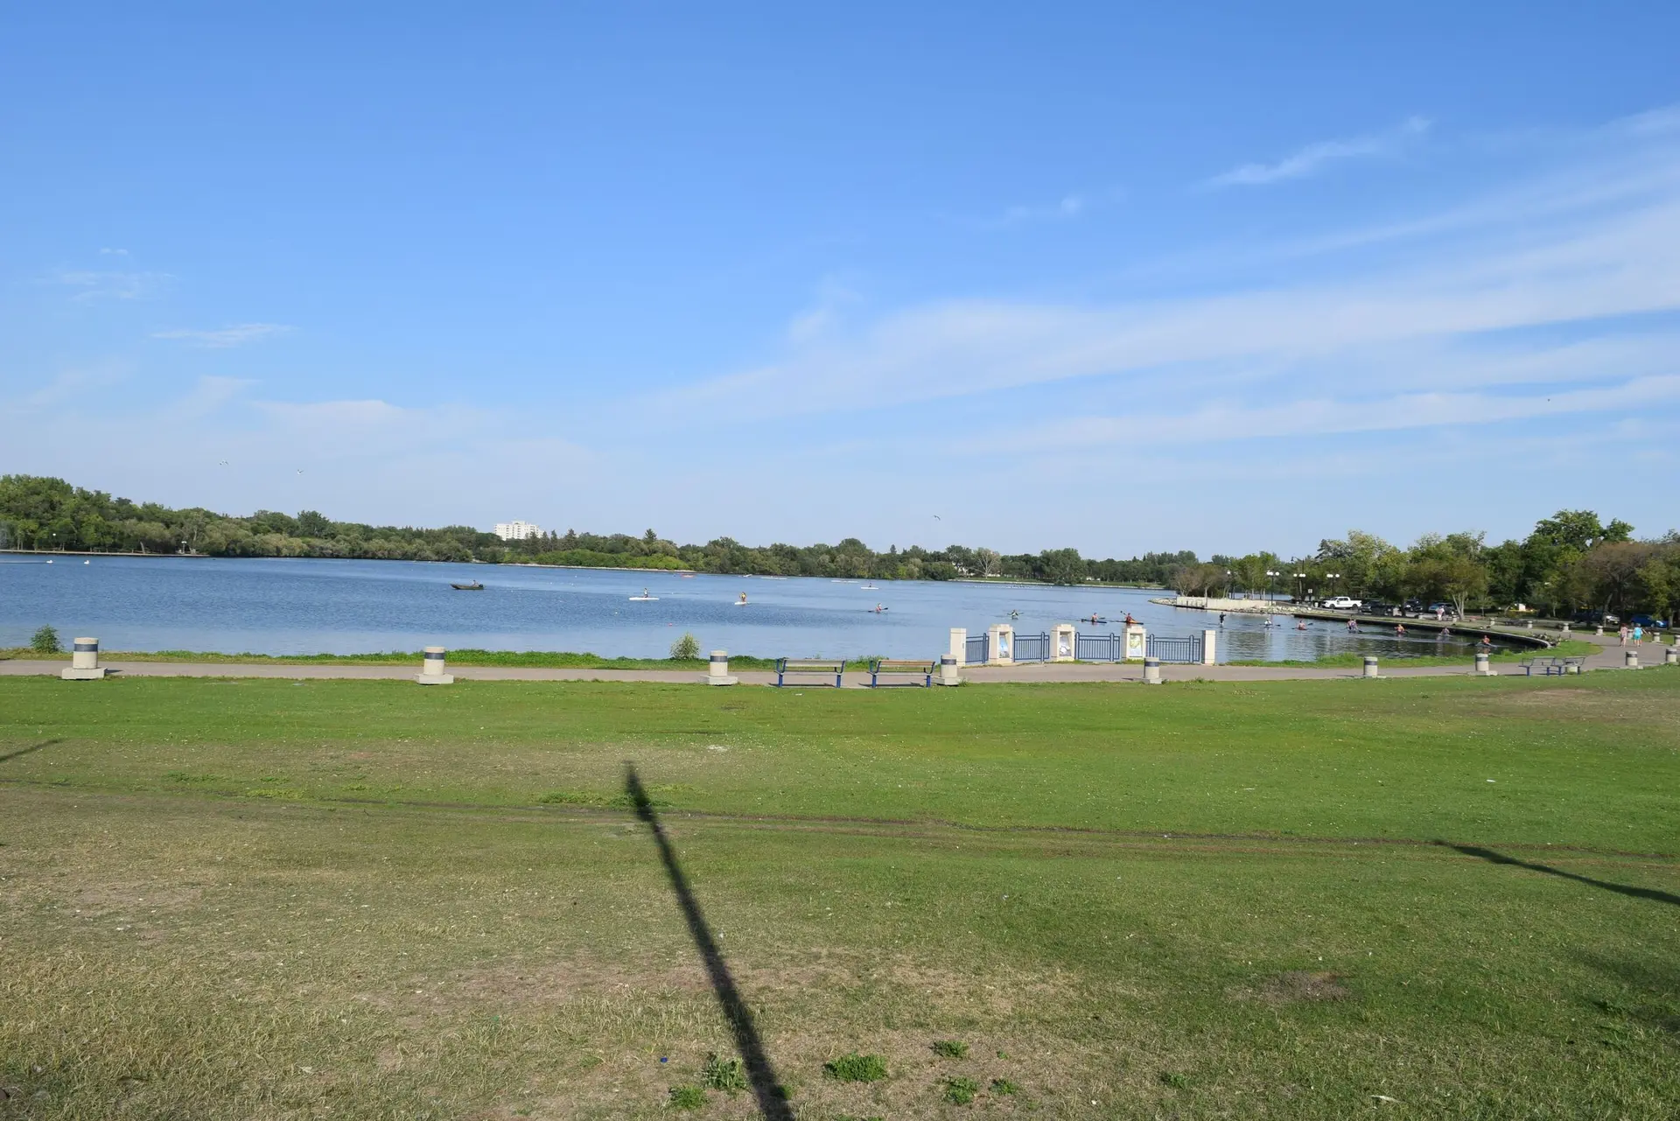
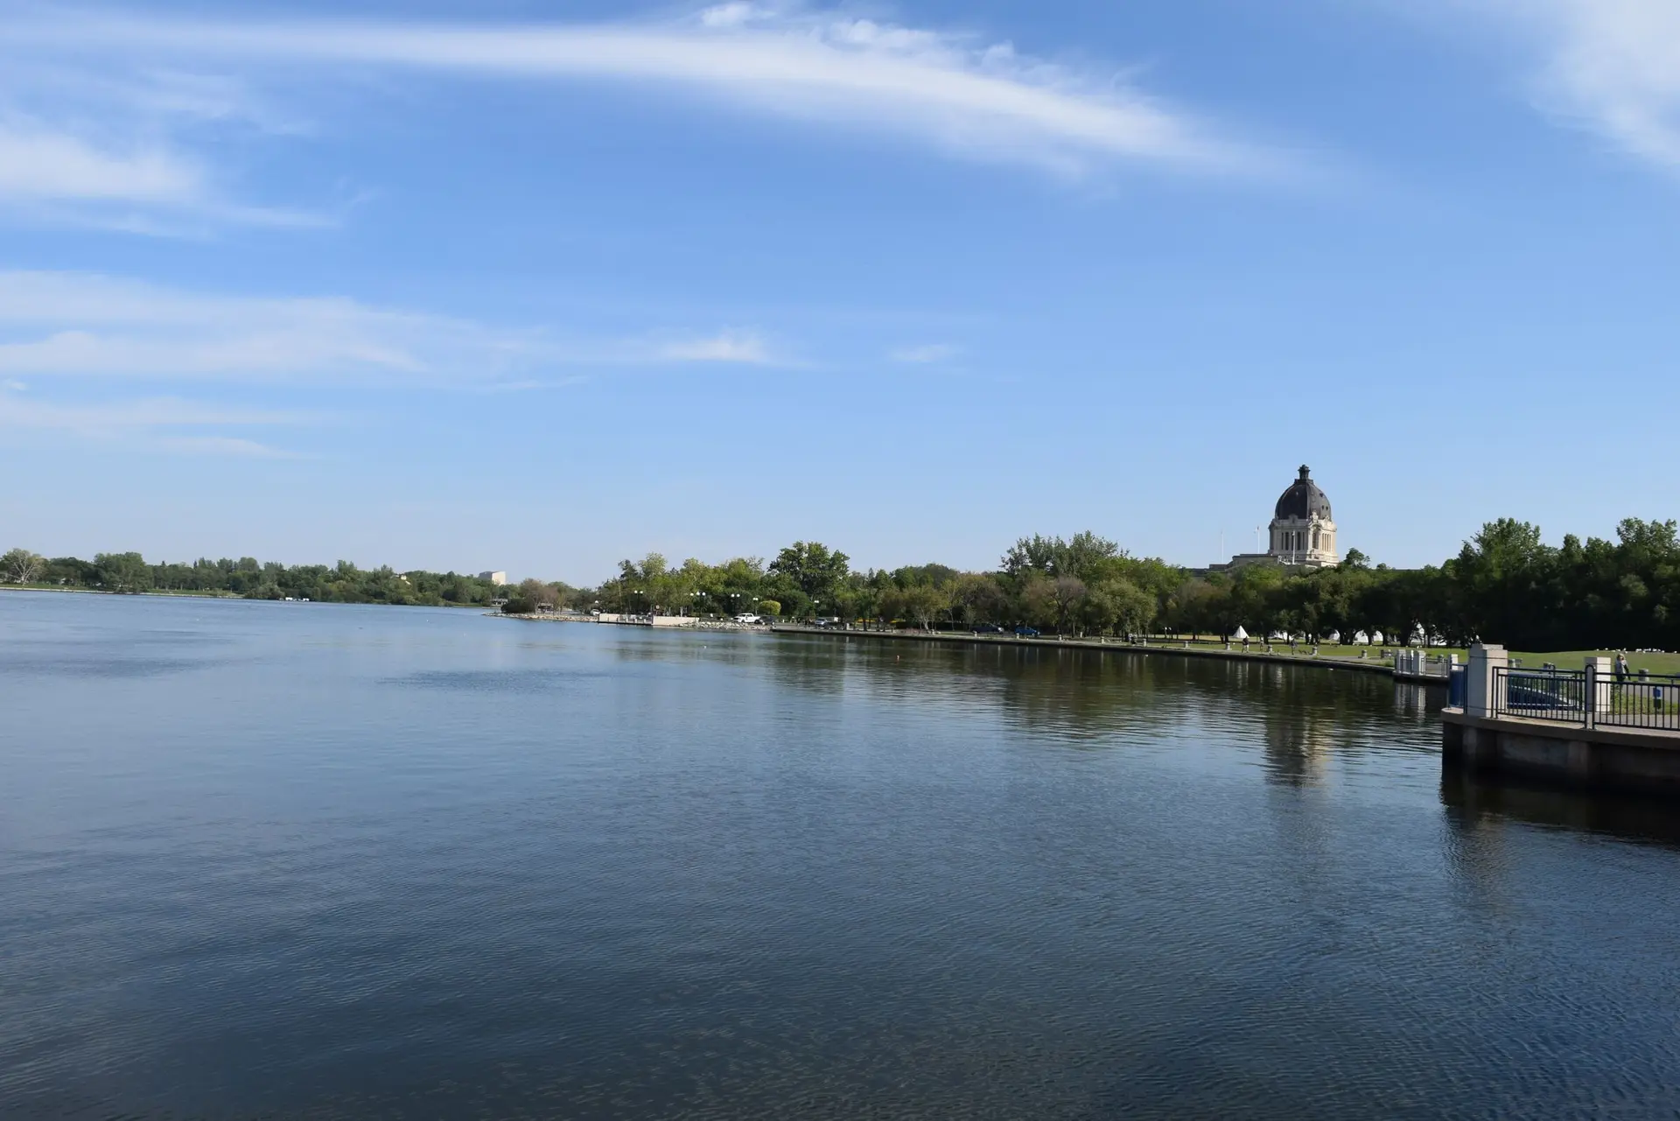
- If you want to be right in the heart of the action at highly sought after Katepwa Prov Park, here's your chance! Spacious 1186 sq ft year round home may be dated, but it has huge potential for you to put your stamp on it. Boasting a huge open concept kitchen, dining and living room combo, there is room for everyone! 2 good sized bedrooms and a massive mudroom/ laundry room. The bones of the property are good, with some windows having been replaced and a newer metal roof. And it's all just waiting for you to come spruce it up. Step outside onto the deck with convenient gas BBQ hookup. The double garage is insulated and wired with a 220 plug and overhead door opener. Situated on a highly desirable 50 x 200' lot, there is TONS of room to park all the vehicles and lake toys, as well as a potential cottage expansion - You Decide! Estate sale property and all it's systems and chattels sold in AS IS condition. Don't delay - Call for your personal viewing today! (id:67272)
- Location
- 27 Elm STREET, Katepwa Beach, Saskatchewan S0G2Y0
Neighbourhood: Katepwa Lake
- Status
- Active
- Brokerage
Listing provided by C&C REALTY
MLS® SK045022
Property Facts
- Bedrooms
- 2
- Bathrooms
- 1
- Sq Ft
- 1,186 sq ft
- Year Built
- 1978
- Style
- Bungalow
- Property Type
- Single Family
- Parking
- Detached Garage, Parking Space(s), Gravel
- Taxes
- $1,977 (2026)
Rooms
| Room | Level | Size | Features |
|---|---|---|---|
| Kitchen | Main level | — | — |
| Living room | Main level | — | — |
| Dining room | Main level | — | — |
| Bedroom | Main level | — | — |
| Bedroom | Main level | — | — |
| 4pc Bathroom | Main level | — | — |
| Other | Main level | — | — |
Location
View on larger mapStreet View (opens Google Maps in a new tab)Satellite view (opens Google Maps in a new tab)
Mortgage Calculator
Minimum down payment at this price: $14,750. Federal rule: 5% of the first $500,000, 10% of the portion above $500,000, and 20% at $1.5 million or more.
Estimated monthly payment
$1,470.95
- Mortgage
- $1,306.20
- Property tax
- $164.75
- Amount borrowed
- $236,000
- CMHC insurance premium
- None
Estimate only, not financial advice. Rates and insurance premiums vary; talk to a lender or mortgage broker for real numbers.
Share This Home
Interested in this property?
Contact Jennica George for a private showing or more information about MLS® SK045022.
Ask about this home
Jennica George, RE/MAX Crown Real Estate, will get back to you. This home is listed by C&C REALTY.
Presented by Jennica George, REALTOR®, RE/MAX Crown Real Estate. (306) 581-1212. https://jennicageorge.com/listings/SK045022
Listing information is provided through the REALTOR.ca DDF® and is for consumers' personal, non-commercial use. Information is deemed reliable but not guaranteed accurate and should be independently verified.
The trademarks REALTOR®, REALTORS®, and the REALTOR® logo are certification marks that are owned by REALTOR® Canada Inc. and licensed exclusively to The Canadian Real Estate Association (CREA). These certification marks identify real estate professionals who are members of CREA and who must abide by CREA's By-Laws, Rules, and the REALTOR® Code. The MLS® trademark and the MLS® logo are owned by CREA and identify the quality of services provided by real estate professionals who are members of CREA.
REALTOR.ca DDF® content is provided under licence from CREA.