
01 / 30
$399,500
216 Osment AVENUE, Katepwa Beach, Saskatchewan S0G2Y0
3 Beds | 1 Bath | 800 Sq Ft
MLS® SK048949 | Listed by Indian Head Realty Corp.

Data last updated 2026-10-07
- Description
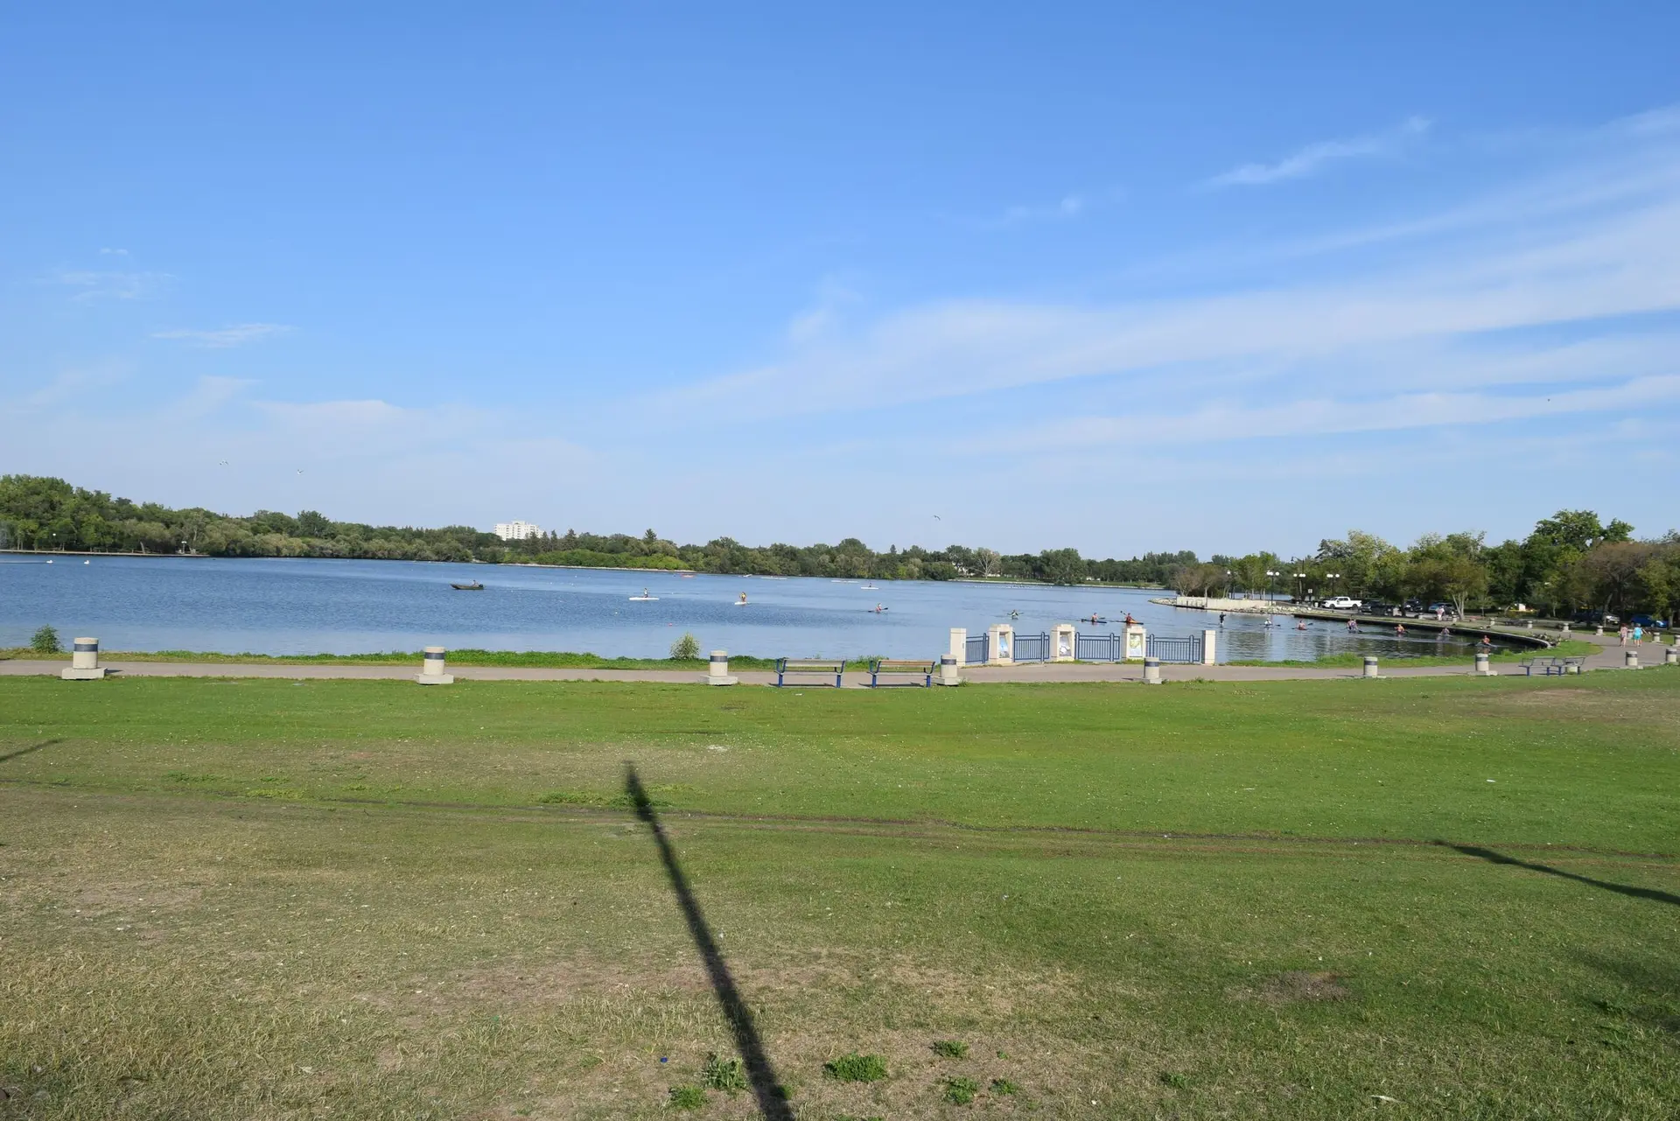
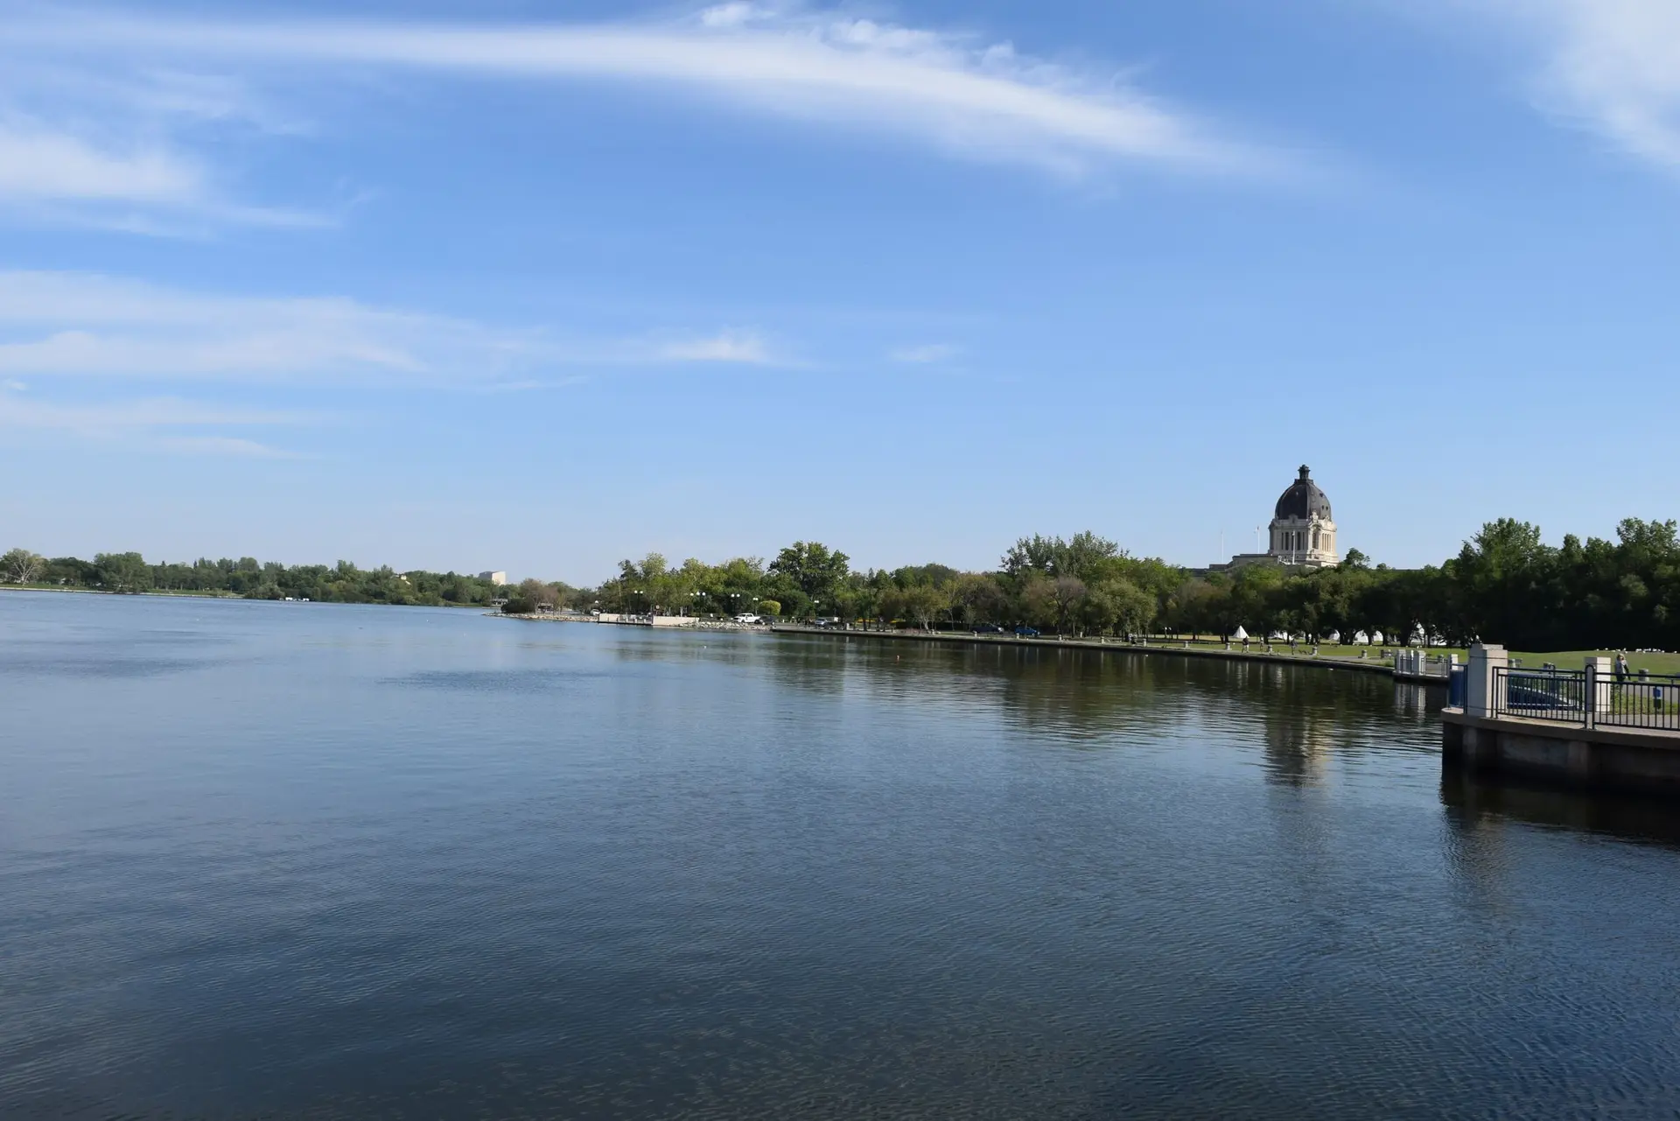
- Welcome to 216 Osment Avenue which features an 800 sq. ft. cottage built in 1967 that has been thoughtfully renovated throughout and is perched on a 54.5 x 147' lakefront lot. The cottage interior is finished with tongue & groove pine, white shiplap ceilings, & vinyl plank flooring, creating a bright and modern aesthetic. It offers 3 bdrms & 1 updated bath with a glass-tiled walk-in shower. The kitchen is equipped with updated cabinetry, backsplash & sink, while expansive front windows provide stunning lake views. Additional comforts include electric heat & a wall-mounted A/C. Outside, a wrap-around deck with aluminum railings & firepit area, enhance the lakefront experience. Recently built stairs with aluminum railings lead up to the 24' x 24' garage and parking area. New well and septic pump out in 2026. Being sold partially furnished with BBQ, excluding the primary bdrm set, all bedding, & garage contents. Aluminum dock & boat lift negotiable. Contact your Hometown Real Estate Professional to check it out and perhaps the property next door too at 215 Osment Avenue. This is a great opportunity for family to enjoy side by side lakefront properties. (id:67272)
- Location
- 216 Osment AVENUE, Katepwa Beach, Saskatchewan S0G2Y0
Neighbourhood: Katepwa Lake
- Status
- Active
- Brokerage
Listing provided by Indian Head Realty Corp.
MLS® SK048949
Property Facts
- Bedrooms
- 3
- Bathrooms
- 1
- Sq Ft
- 800 sq ft
- Lot Size
- 0.18 acres
- Year Built
- 1967
- Style
- Bungalow
- Property Type
- Single Family
- Parking
- Detached Garage, Parking Space(s), Gravel
- Taxes
- $1,650 (2026)
Rooms
| Room | Level | Size | Features |
|---|---|---|---|
| Bedroom | Main level | 9 x 13.4 | — |
| Bedroom | Main level | 12.2 x 9.2 | — |
| Bedroom | Main level | 10.3 x 8.9 | — |
| 3pc Bathroom | Main level | 5.3 x 7.6 | — |
| Kitchen/Dining room | Main level | 18.3 | — |
| Living room | Main level | 12.3 x 18 | — |
Location
View on larger mapStreet View (opens Google Maps in a new tab)Satellite view (opens Google Maps in a new tab)
Mortgage Calculator
Minimum down payment at this price: $19,975. Federal rule: 5% of the first $500,000, 10% of the portion above $500,000, and 20% at $1.5 million or more.
Estimated monthly payment
$1,906.40
- Mortgage
- $1,768.90
- Property tax
- $137.50
- Amount borrowed
- $319,600
- CMHC insurance premium
- None
Estimate only, not financial advice. Rates and insurance premiums vary; talk to a lender or mortgage broker for real numbers.
Share This Home
Interested in this property?
Contact Jennica George for a private showing or more information about MLS® SK048949.
Ask about this home
Jennica George, RE/MAX Crown Real Estate, will get back to you. This home is listed by Indian Head Realty Corp.
Presented by Jennica George, REALTOR®, RE/MAX Crown Real Estate. (306) 581-1212. https://jennicageorge.com/listings/SK048949
Listing information is provided through the REALTOR.ca DDF® and is for consumers' personal, non-commercial use. Information is deemed reliable but not guaranteed accurate and should be independently verified.
The trademarks REALTOR®, REALTORS®, and the REALTOR® logo are certification marks that are owned by REALTOR® Canada Inc. and licensed exclusively to The Canadian Real Estate Association (CREA). These certification marks identify real estate professionals who are members of CREA and who must abide by CREA's By-Laws, Rules, and the REALTOR® Code. The MLS® trademark and the MLS® logo are owned by CREA and identify the quality of services provided by real estate professionals who are members of CREA.
REALTOR.ca DDF® content is provided under licence from CREA.