
Active
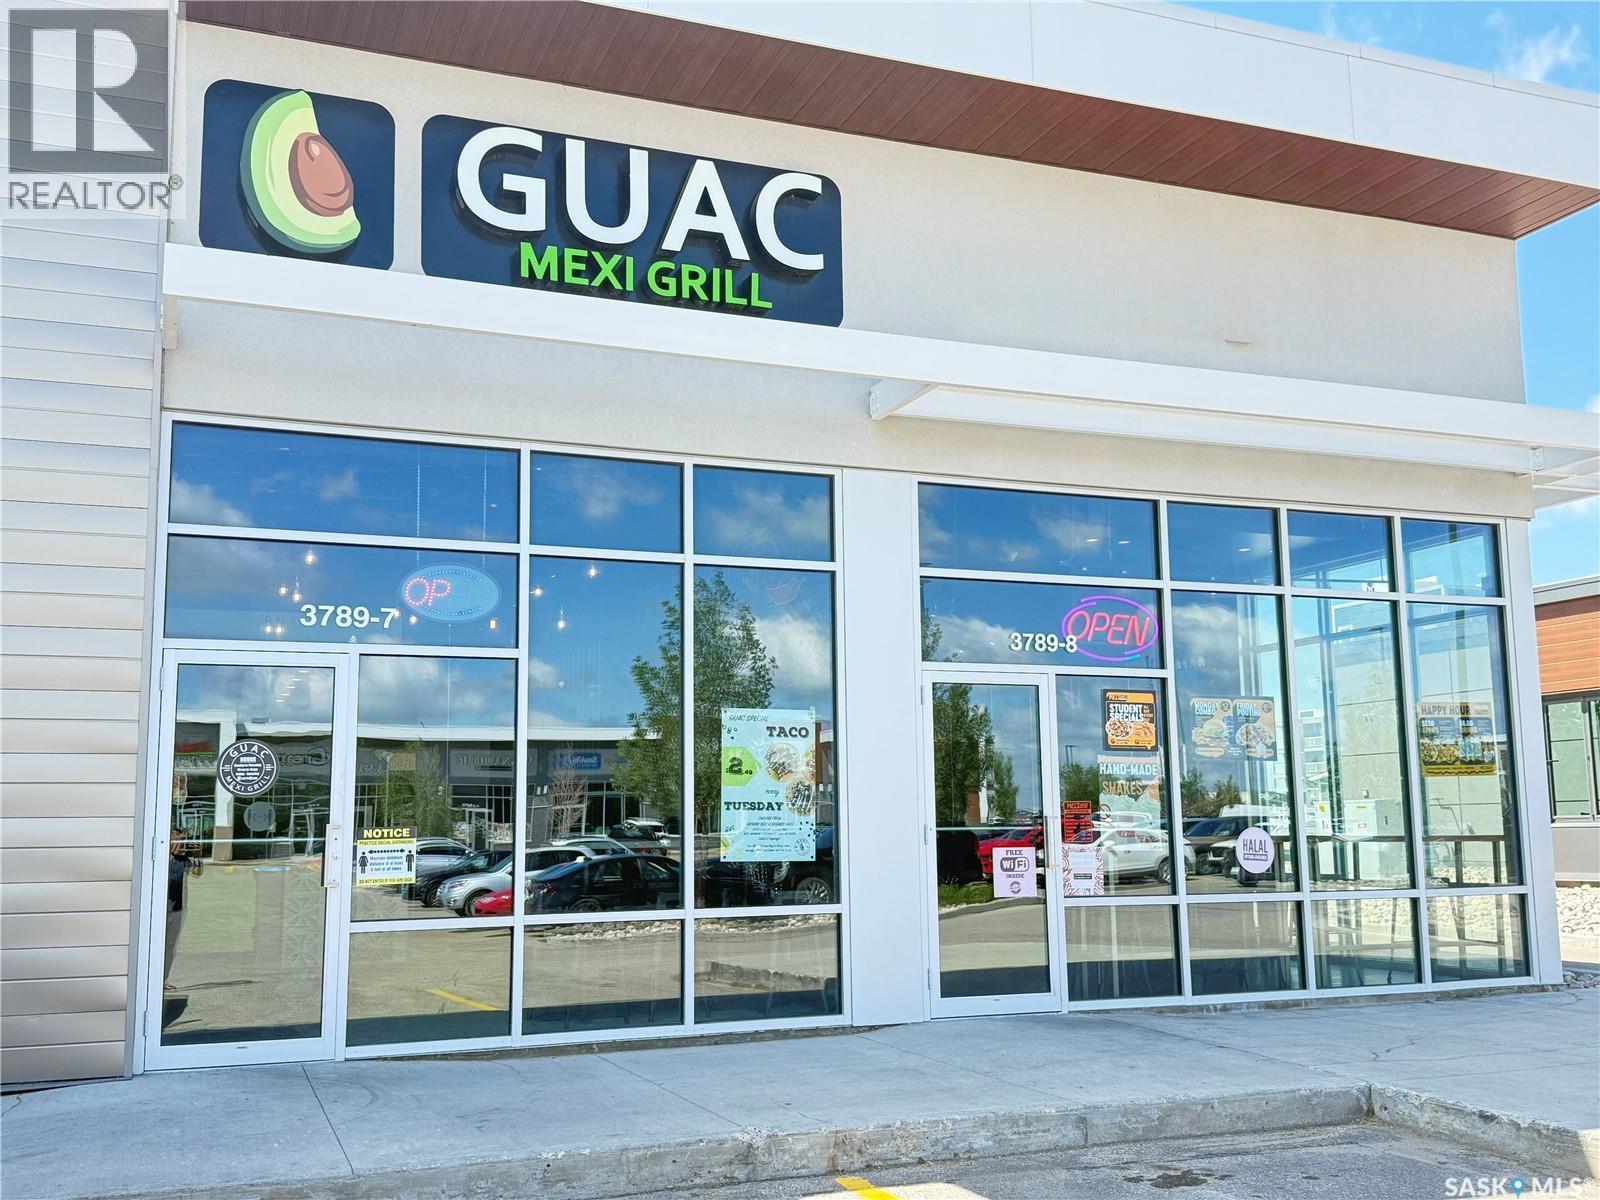
$139,900
7 3789 Chuka BOULEVARDRegina, Saskatchewan
- MLS® SK046726
Listed by Royal LePage Next Level
01 / 41
$1,100,000
3 Beds | 3 Baths | 3,047 Sq Ft
MLS® SK052100 | Listed by eXp Realty
Data last updated 2026-11-04
Neighbourhood: Greens on Gardiner
Listing provided by eXp Realty
MLS® SK052100
| Room | Level | Size | Features |
|---|---|---|---|
| Kitchen | Main level | 13.4 x 13.9 | — |
| Dining room | Main level | 13.2 x 16.9 | — |
| Other | Main level | 7.5 x 9.6 | — |
| 2pc Bathroom | Main level | — | — |
| Living room | Main level | 16.8 x 10.8 | — |
| Bonus Room | Second level | 13.1 x 22.9 | — |
| Bedroom | Second level | 11.9 x 11.1 | — |
| Bedroom | Second level | 11.1 x 11.9 | — |
| Laundry room | Second level | 6.9 x 11.1 | — |
| 4pc Bathroom | Second level | — | — |
| Primary Bedroom | Second level | 18.7 x 12.9 | — |
| 5pc Ensuite bath | Second level | — | — |
| Other | Second level | 11.4 x 9.8 | — |
Street View (opens Google Maps in a new tab)Satellite view (opens Google Maps in a new tab)
Minimum down payment at this price: $85,000. Federal rule: 5% of the first $500,000, 10% of the portion above $500,000, and 20% at $1.5 million or more.
Estimated monthly payment
$6,010.98
Estimate only, not financial advice. Rates and insurance premiums vary; talk to a lender or mortgage broker for real numbers.
Contact Jennica George for a private showing or more information about MLS® SK052100.
Jennica George, RE/MAX Crown Real Estate, will get back to you. This home is listed by eXp Realty.
Active
$139,900
7 3789 Chuka BOULEVARDRegina, Saskatchewan
Active
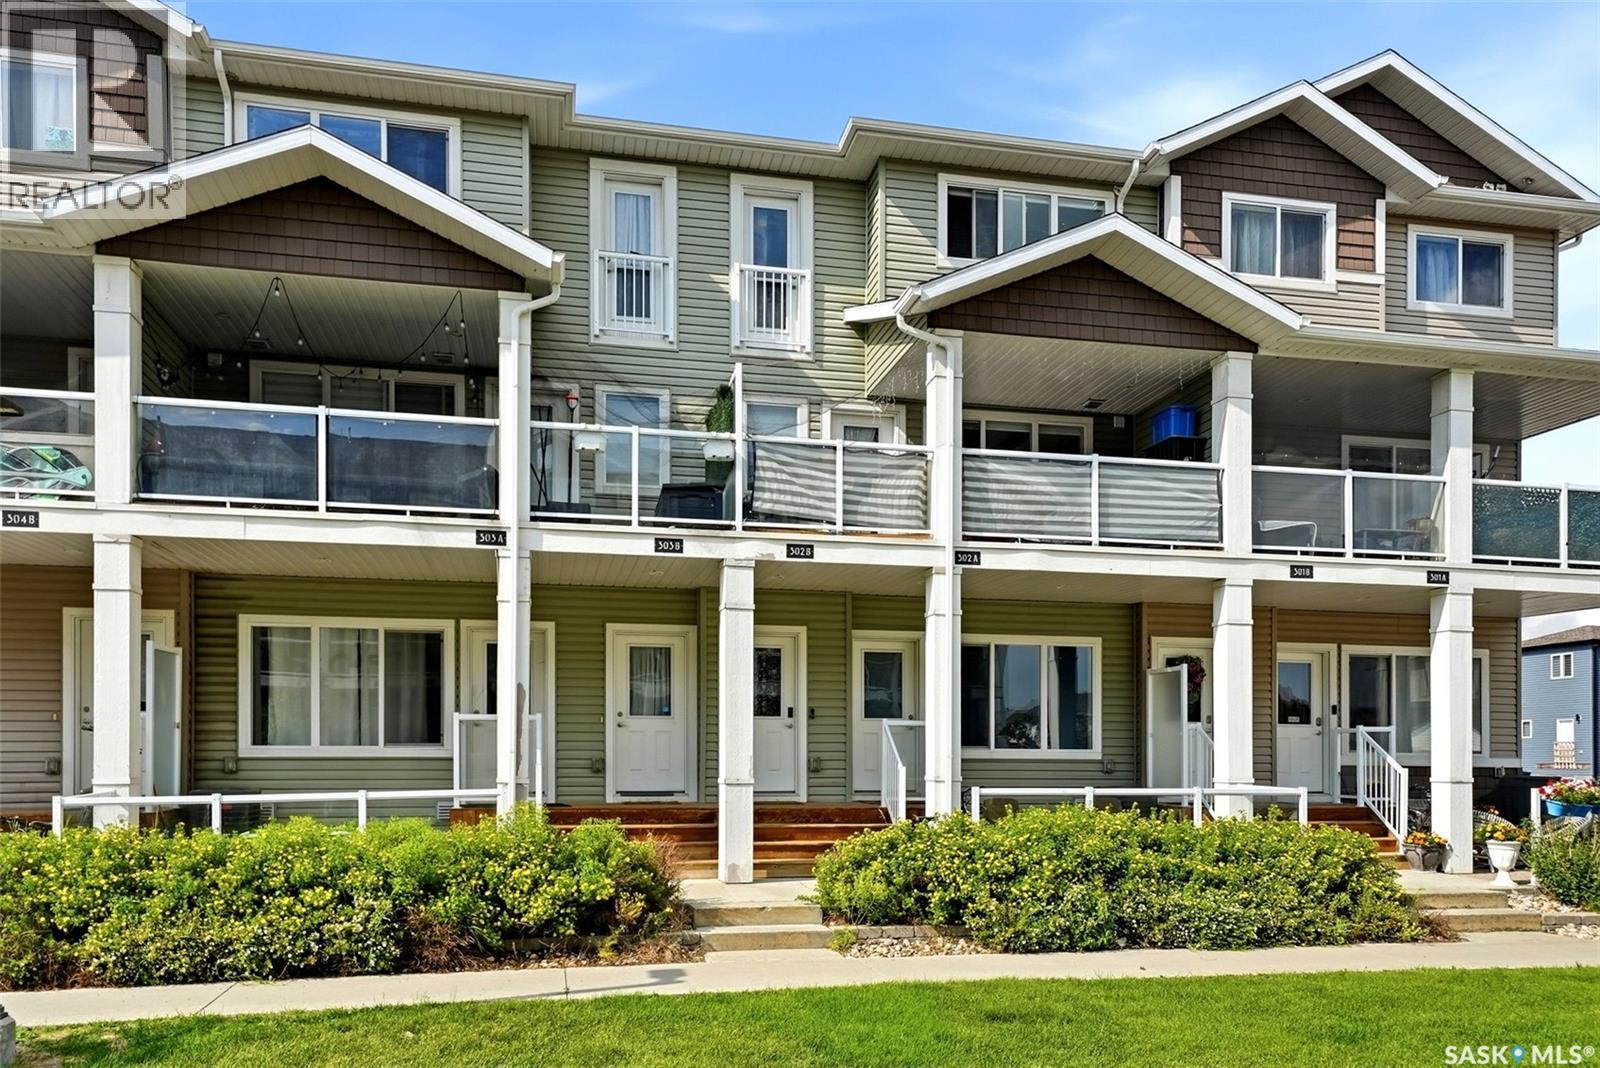
$209,900
302B 3355 Green Poppy STREETRegina, Saskatchewan
Active
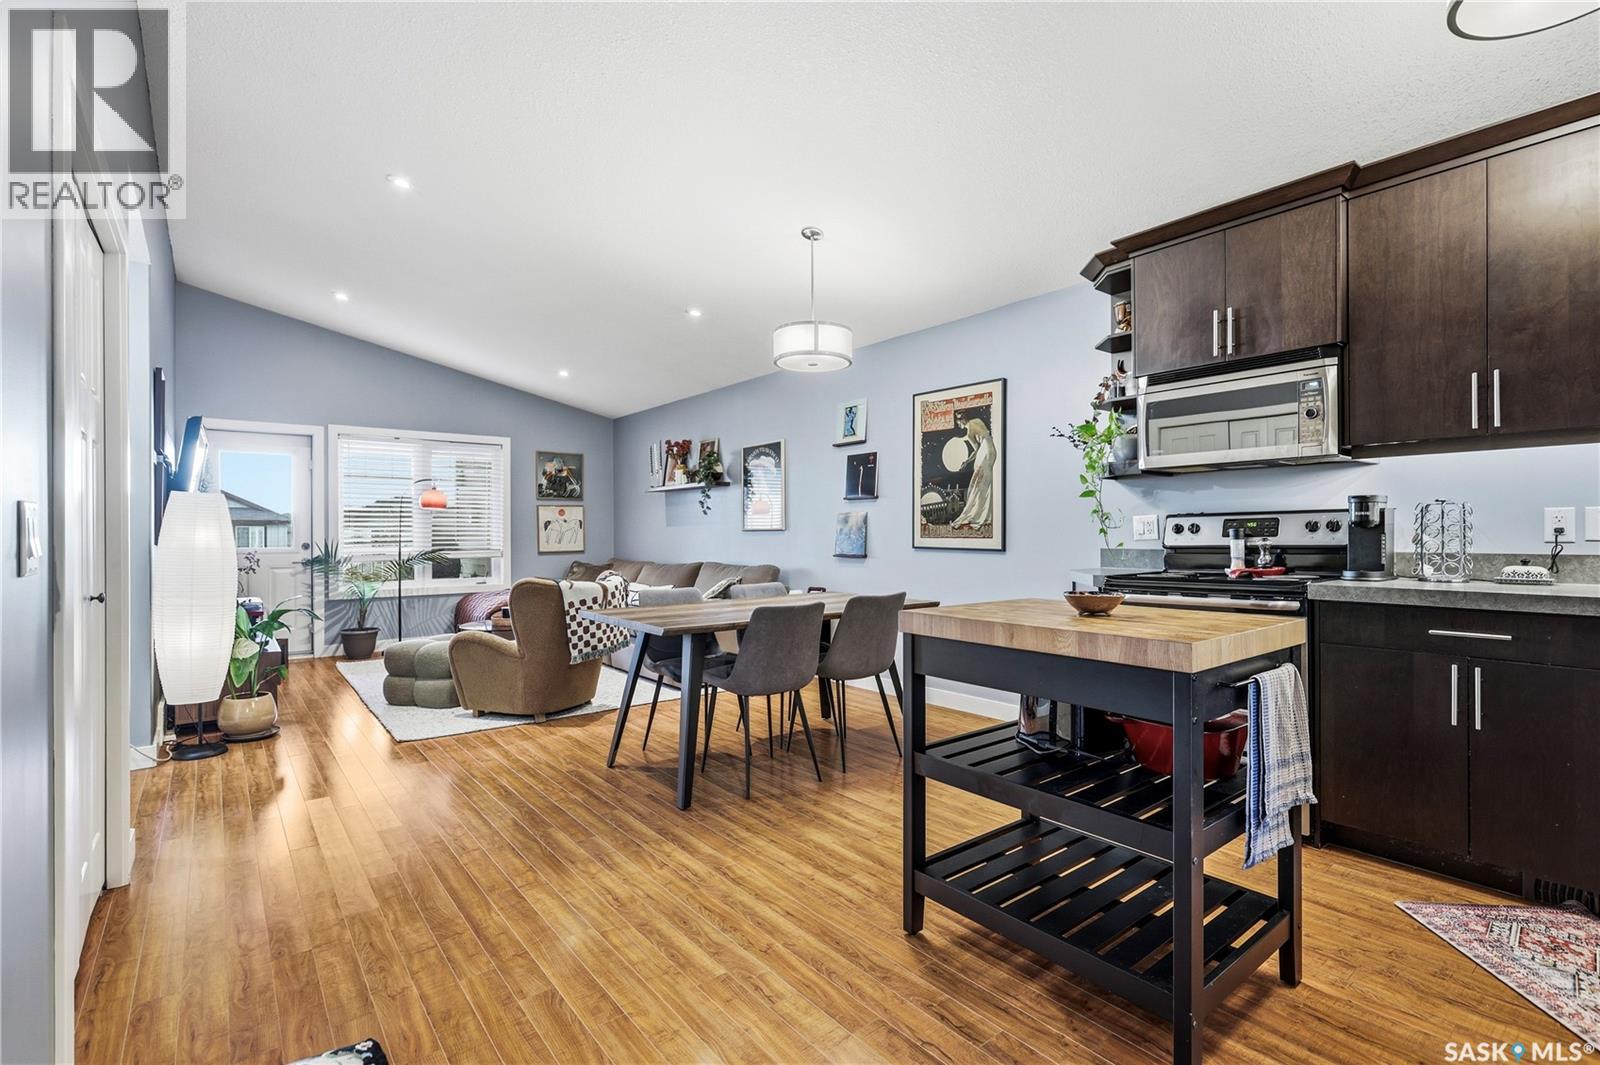
$270,000
3275 GREEN BANK ROADRegina, Saskatchewan
Active
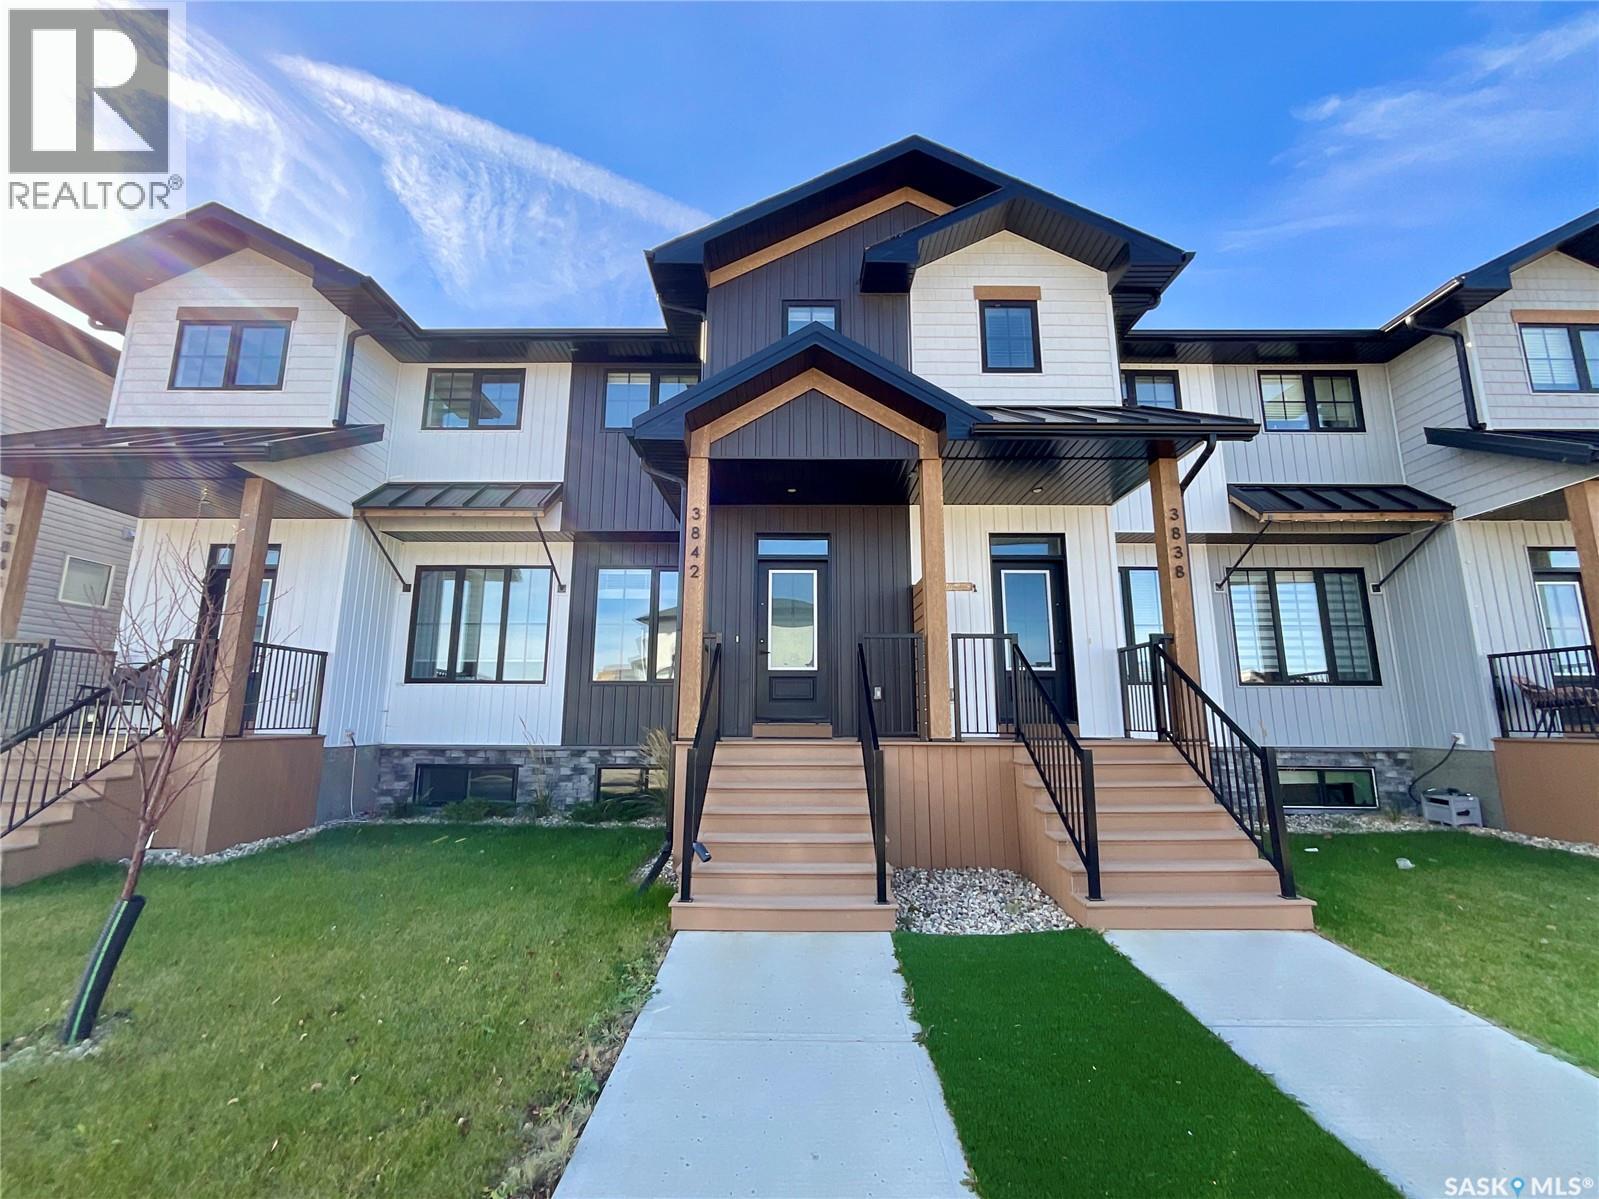
$399,800
3842 Green Diamond ROADRegina, Saskatchewan
Active
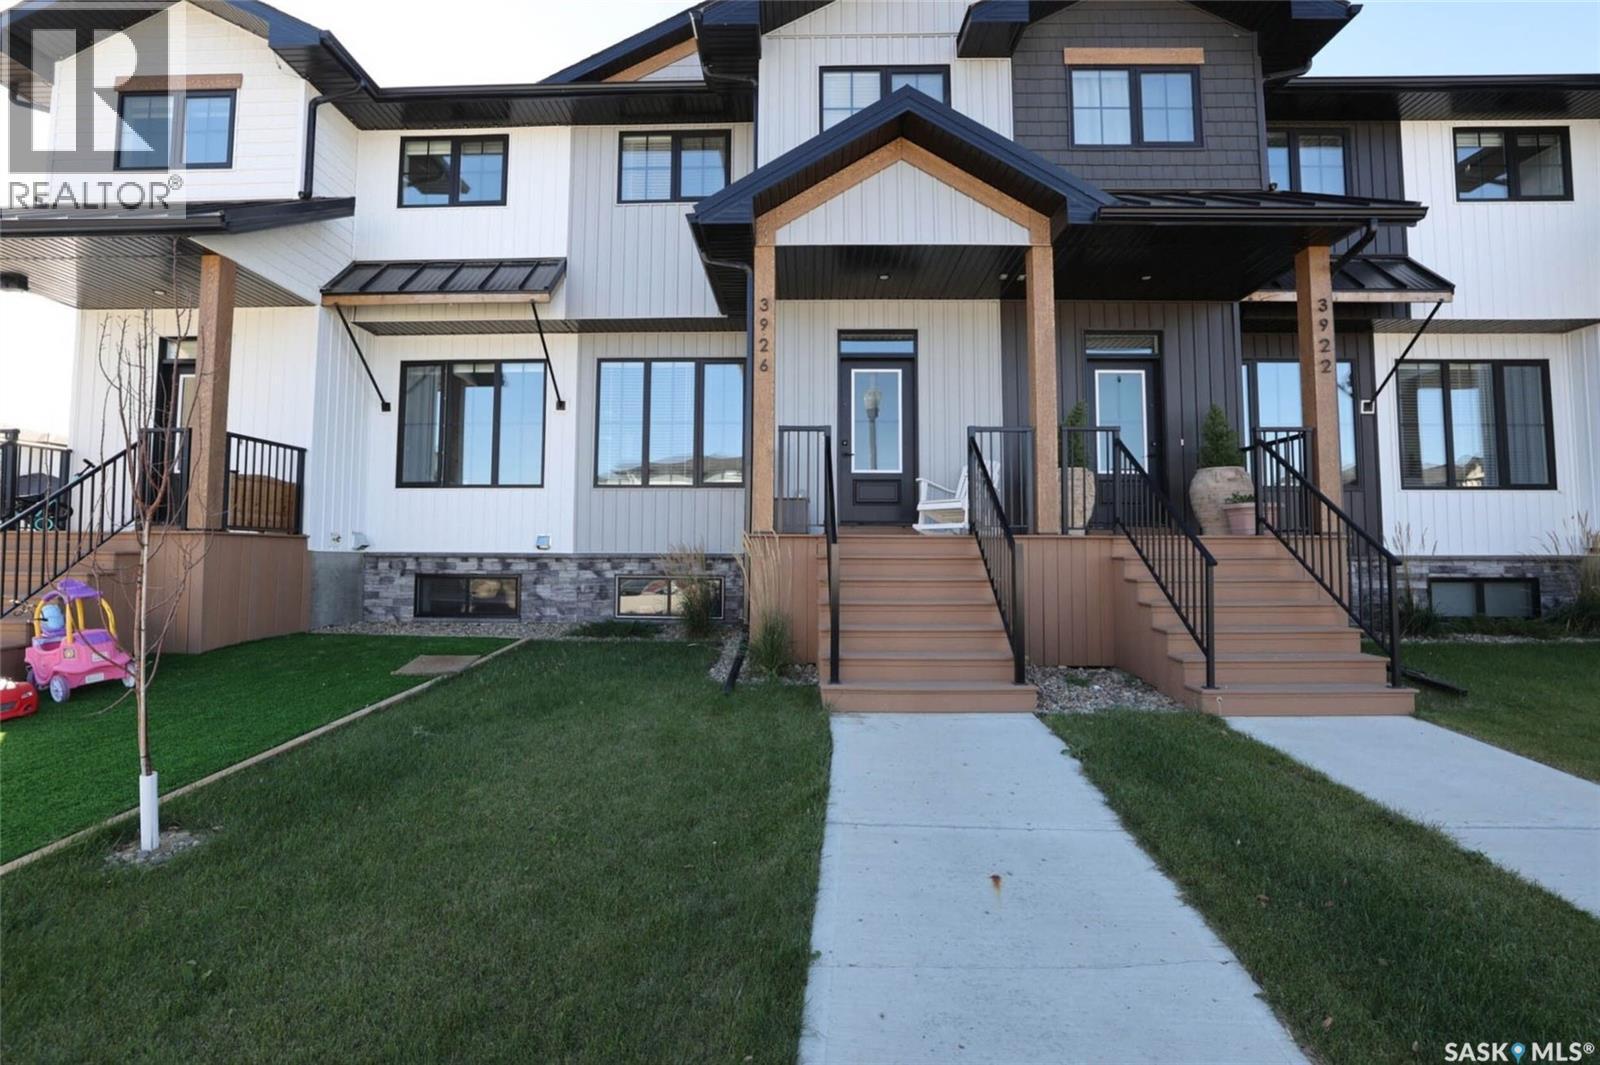
$429,900
3926 Green Diamond ROADRegina, Saskatchewan
Active
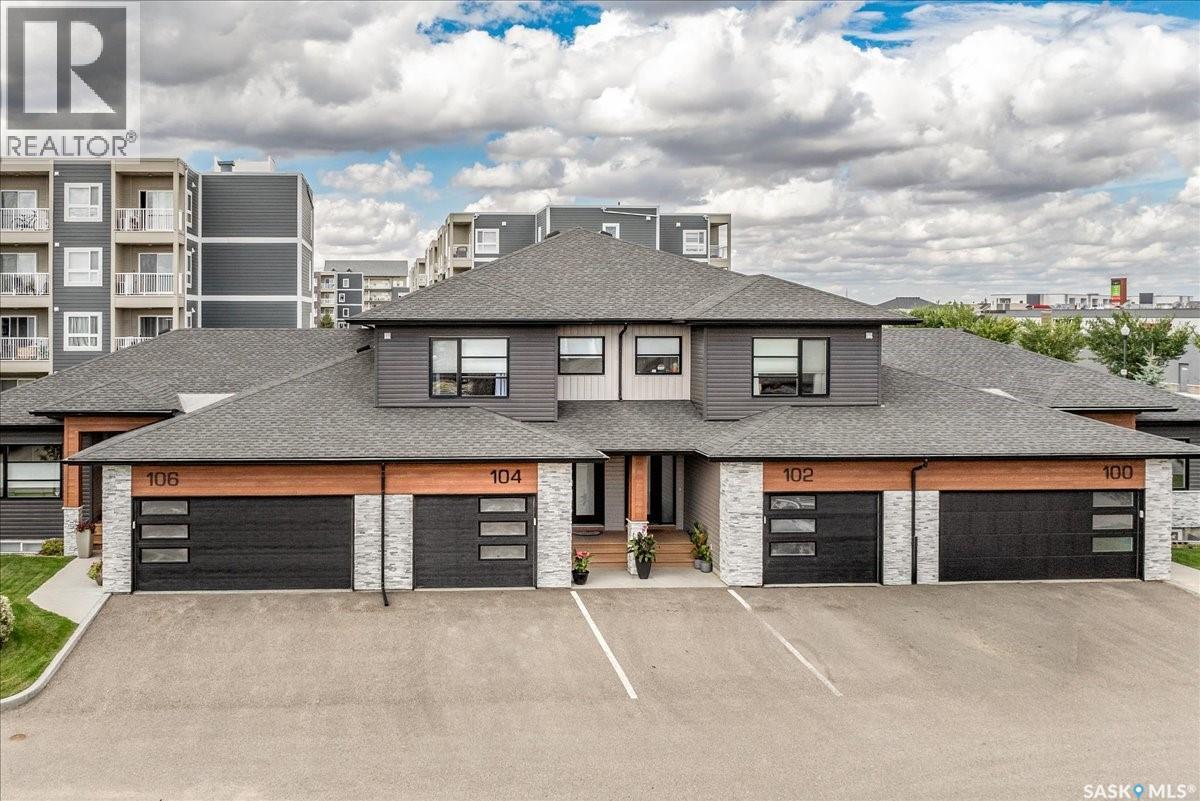
$487,900
104 3960 Green Falls DRIVERegina, Saskatchewan
Presented by Jennica George, REALTOR®, RE/MAX Crown Real Estate. (306) 581-1212. https://jennicageorge.com/listings/SK052100
Listing information is provided through the REALTOR.ca DDF® and is for consumers' personal, non-commercial use. Information is deemed reliable but not guaranteed accurate and should be independently verified.
The trademarks REALTOR®, REALTORS®, and the REALTOR® logo are certification marks that are owned by REALTOR® Canada Inc. and licensed exclusively to The Canadian Real Estate Association (CREA). These certification marks identify real estate professionals who are members of CREA and who must abide by CREA's By-Laws, Rules, and the REALTOR® Code. The MLS® trademark and the MLS® logo are owned by CREA and identify the quality of services provided by real estate professionals who are members of CREA.
REALTOR.ca DDF® content is provided under licence from CREA.